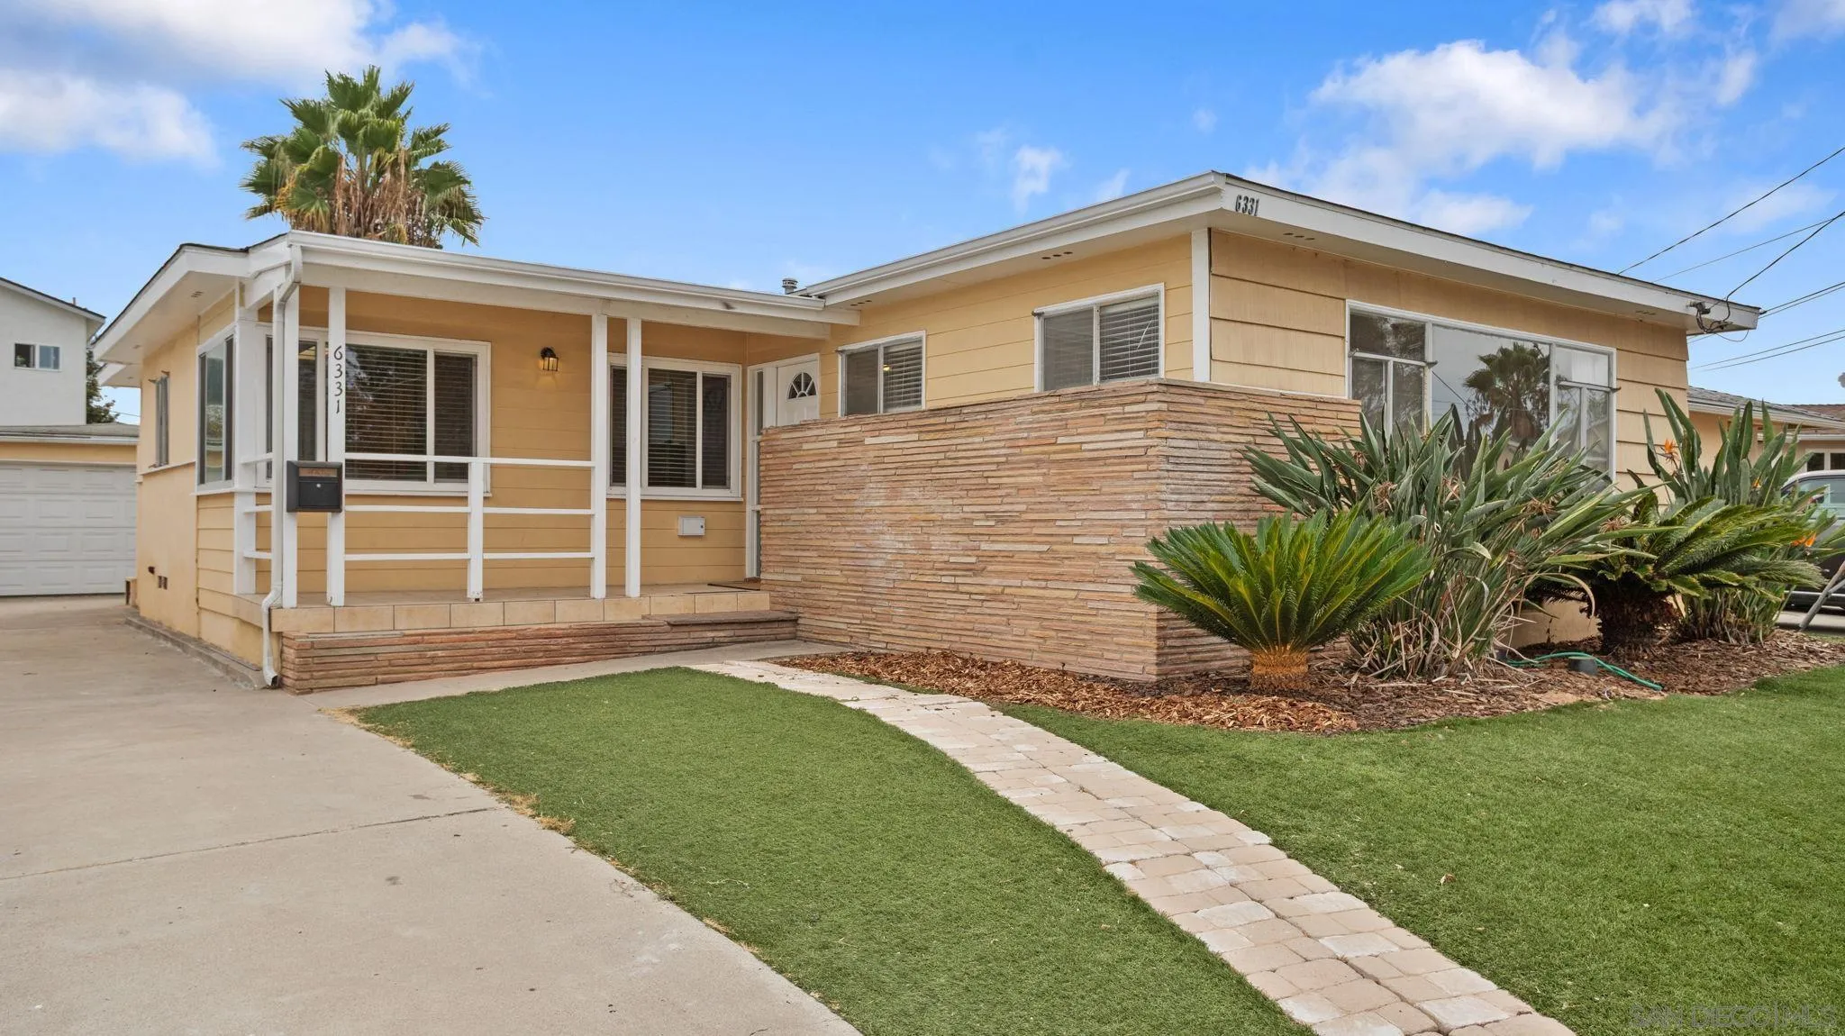
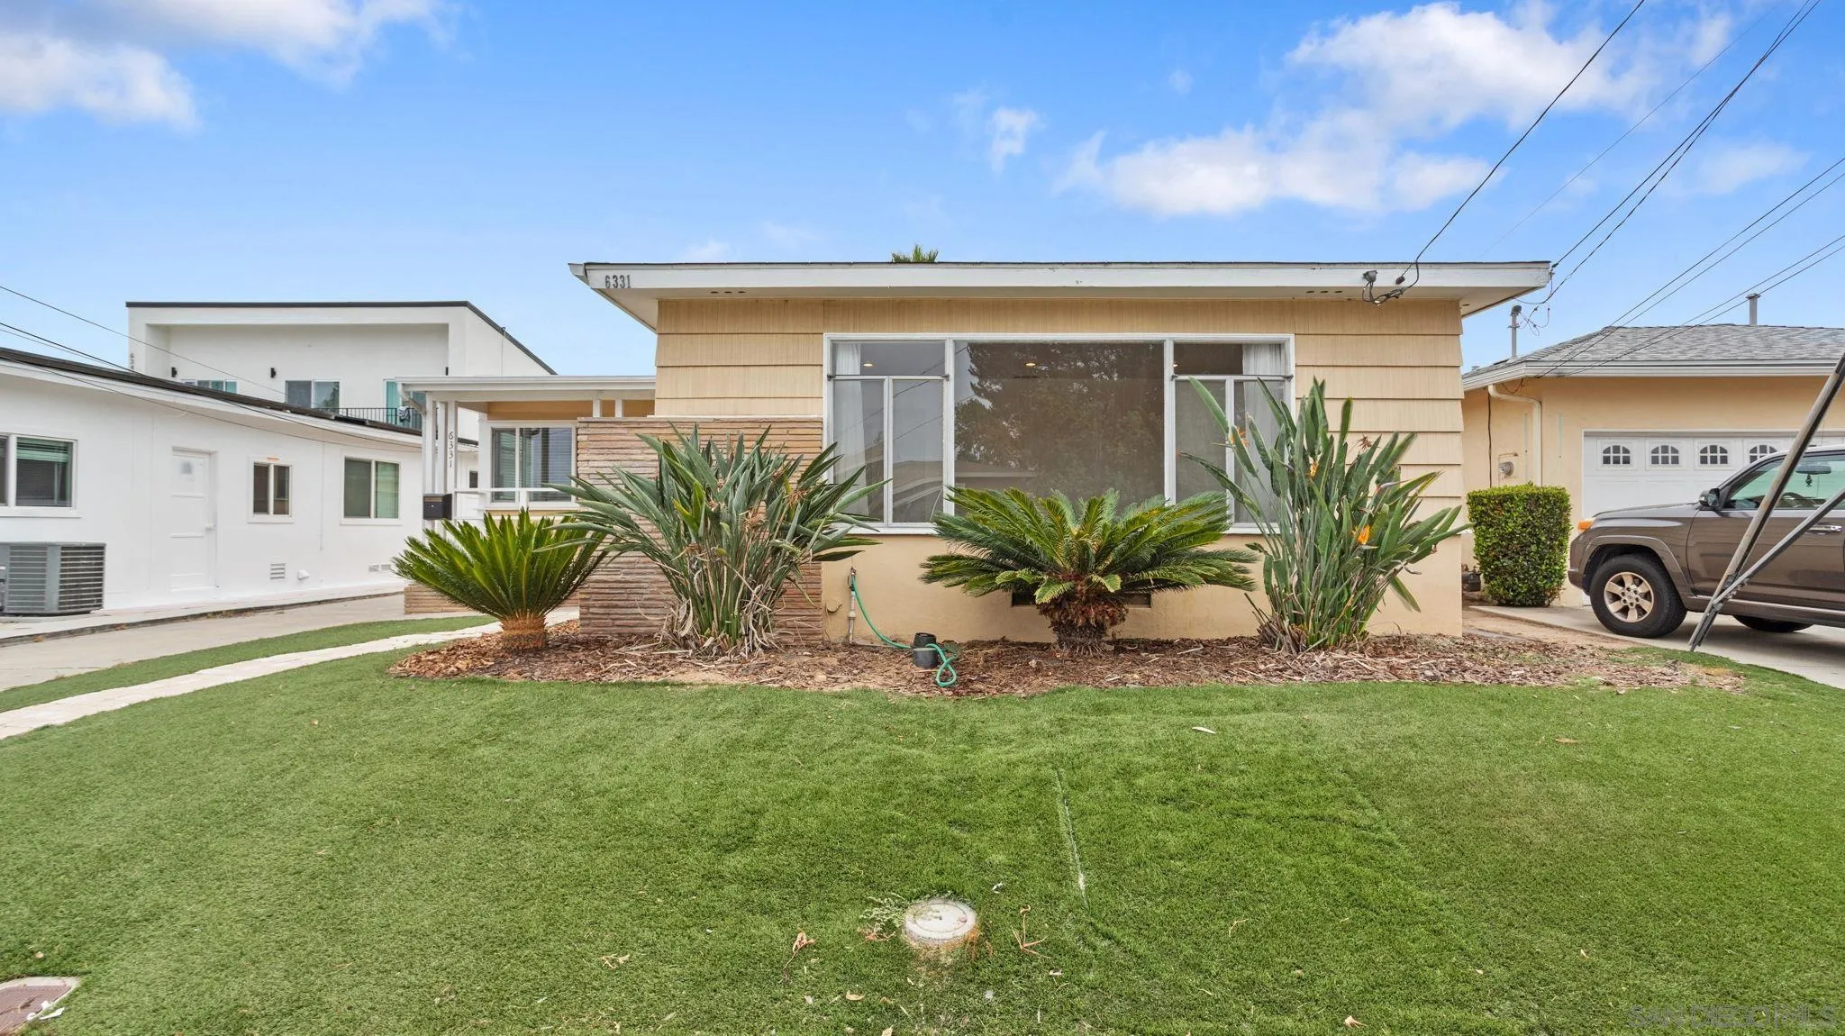
Yellow single-story house with a covered porch, stone walls, and a landscaped front lawn.
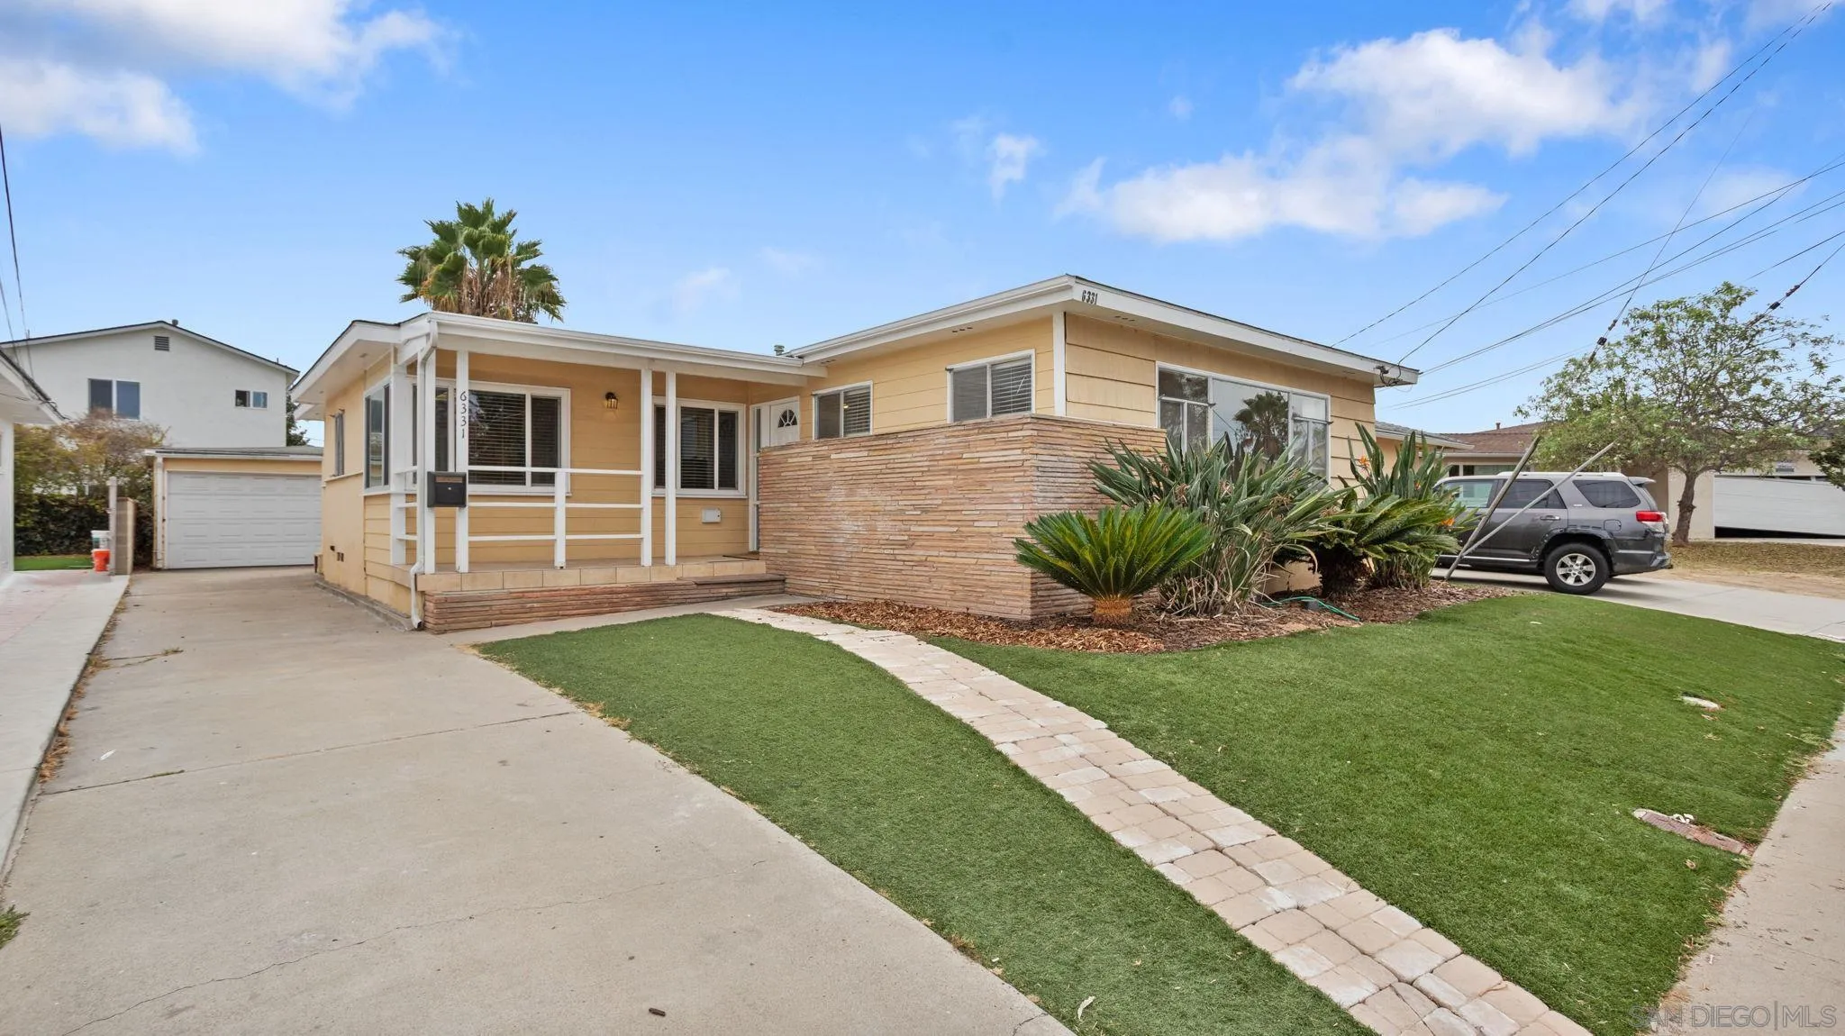
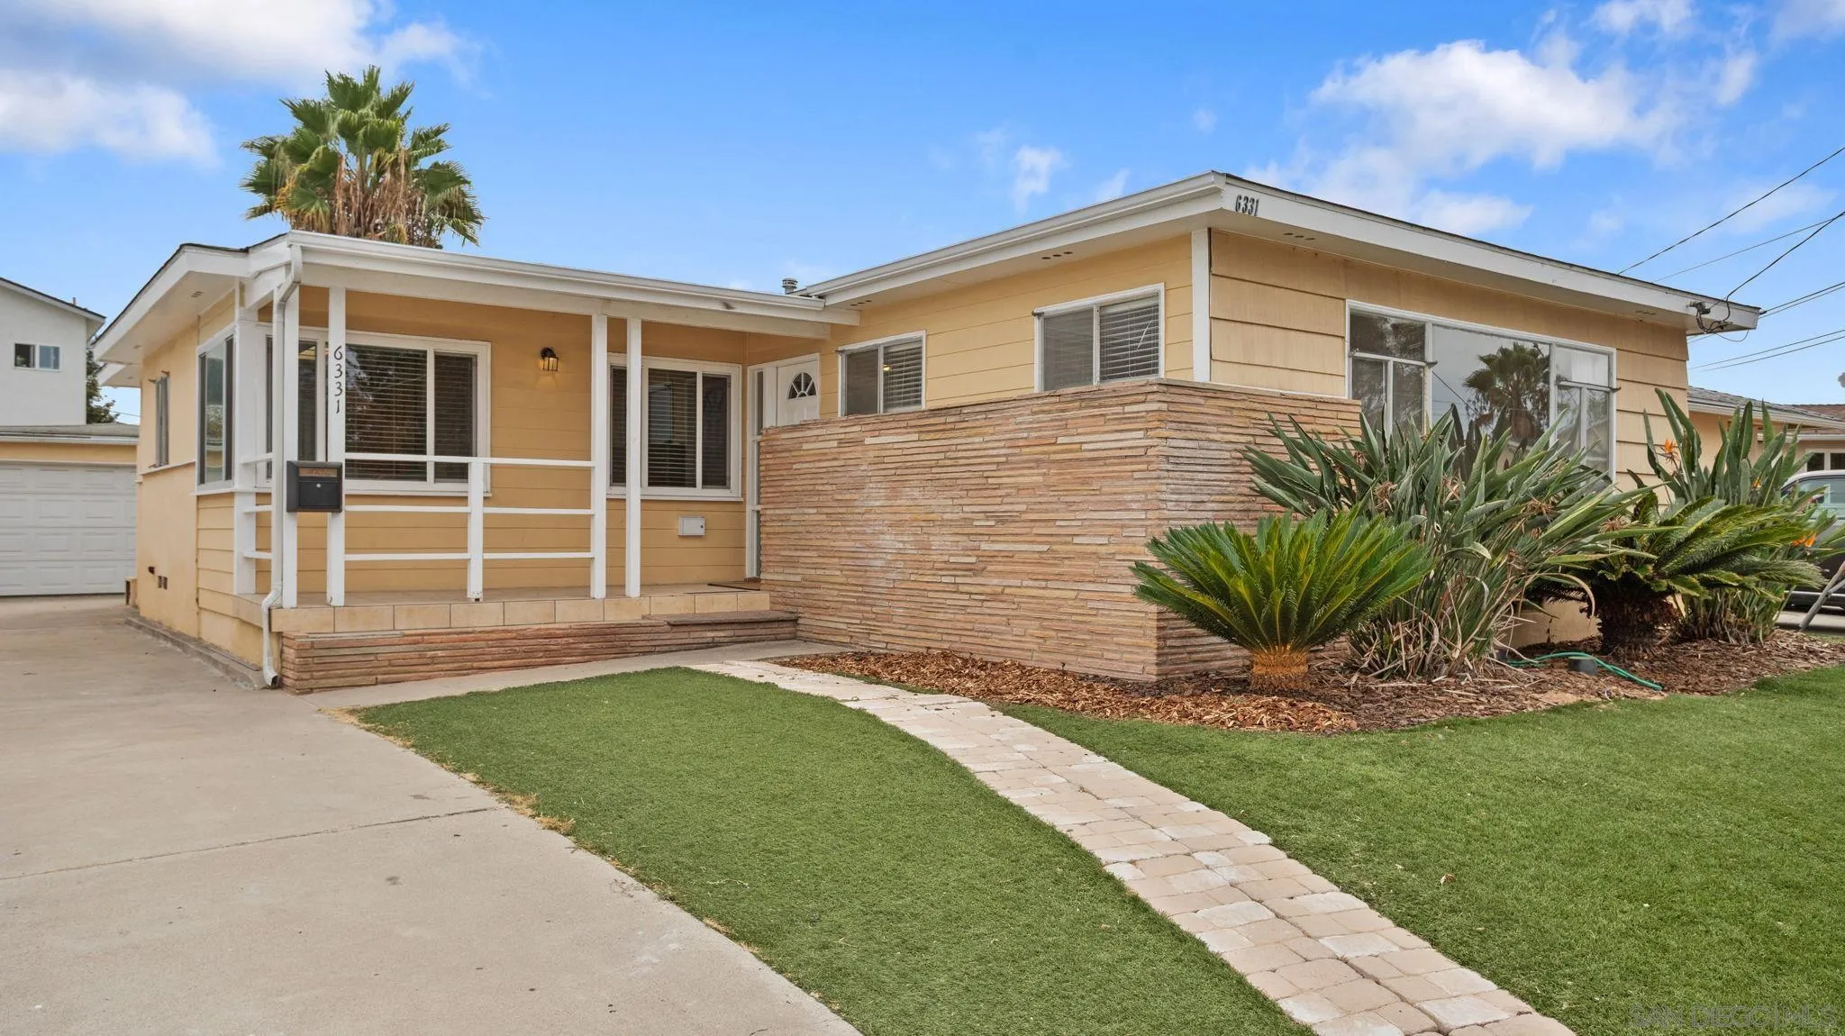
Yellow single-story home with a covered porch, stone wall, attached garage, and landscaped front lawn.
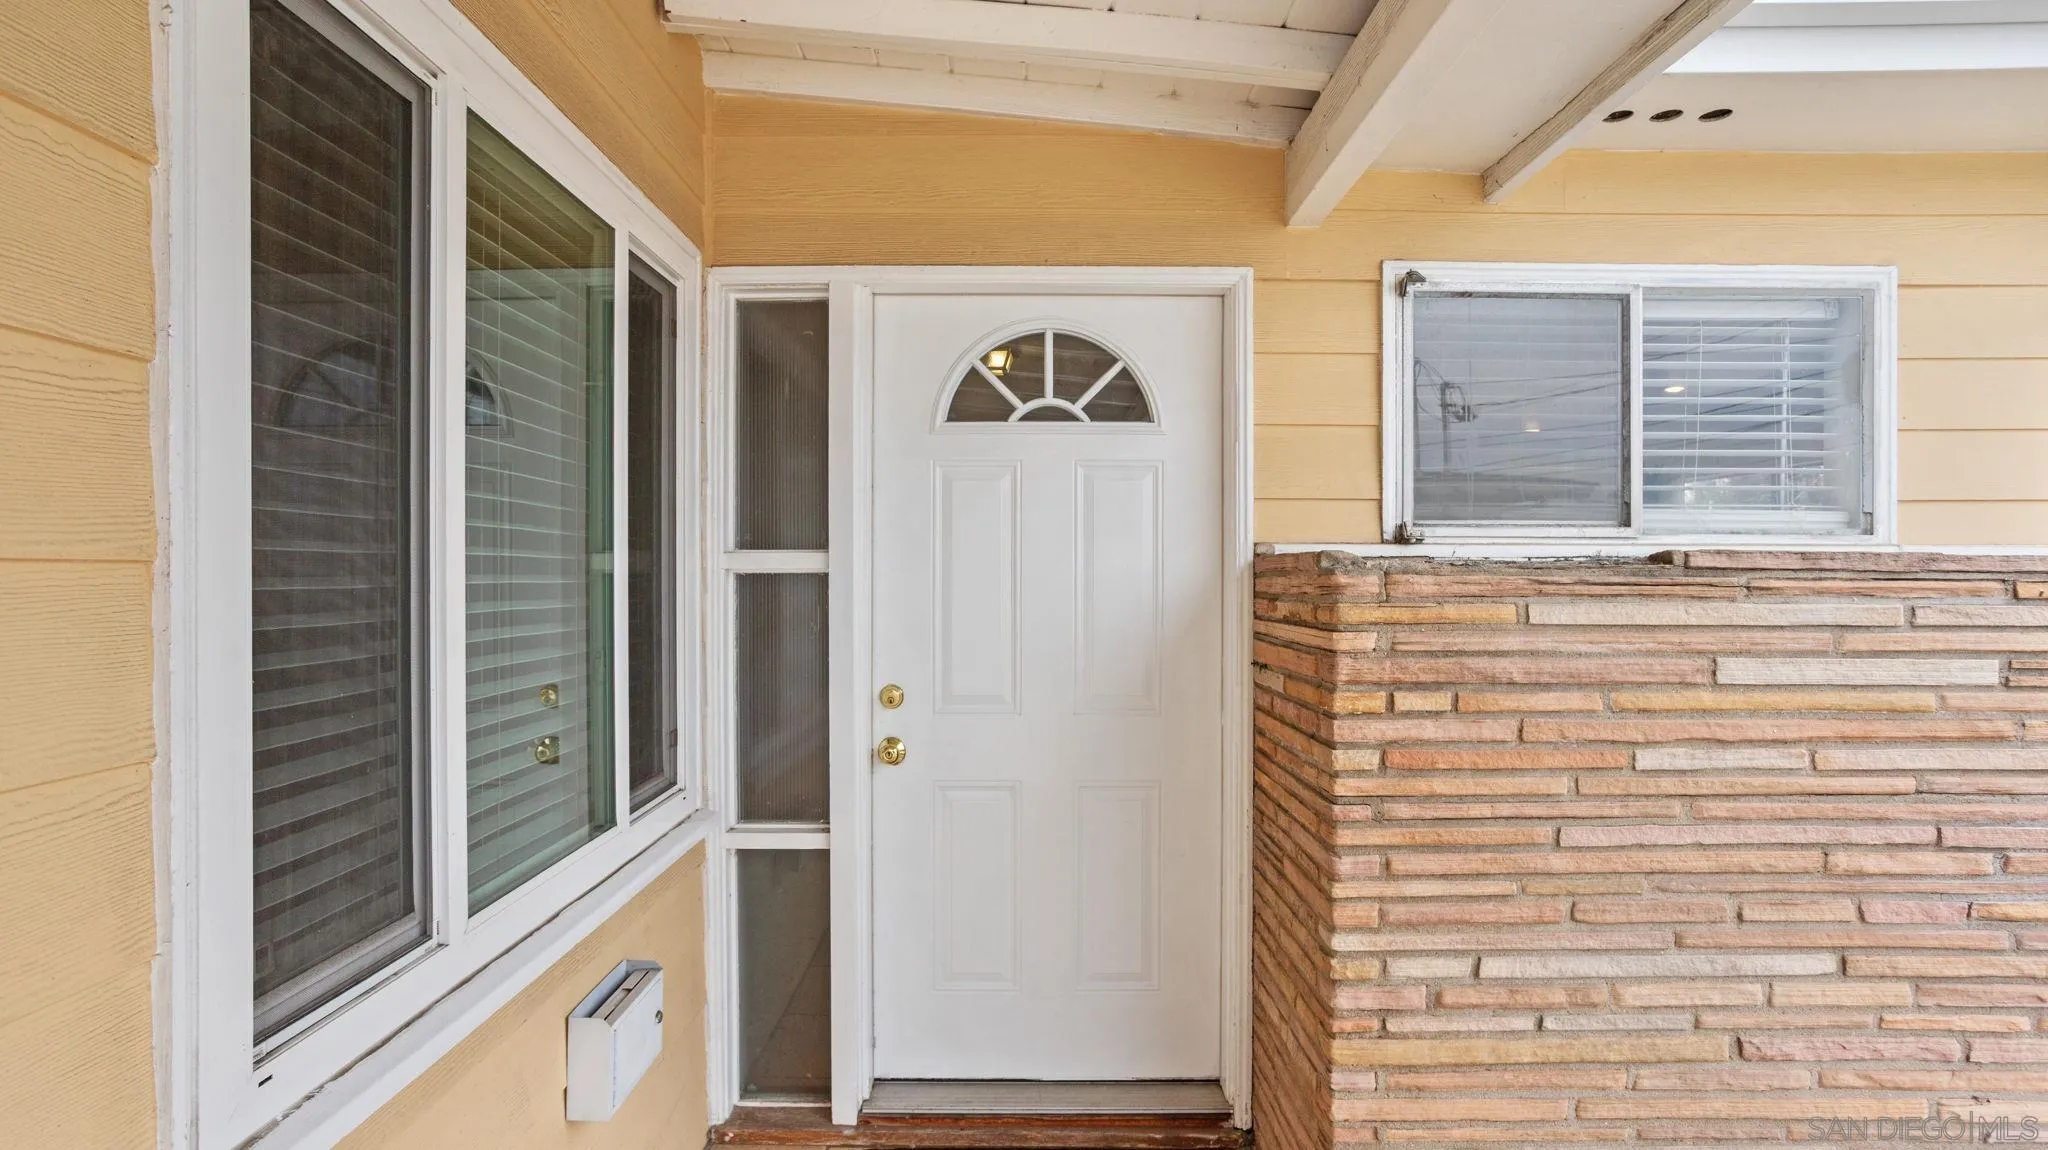
Covered front entry with a white half-moon-window door and stone veneer wall.
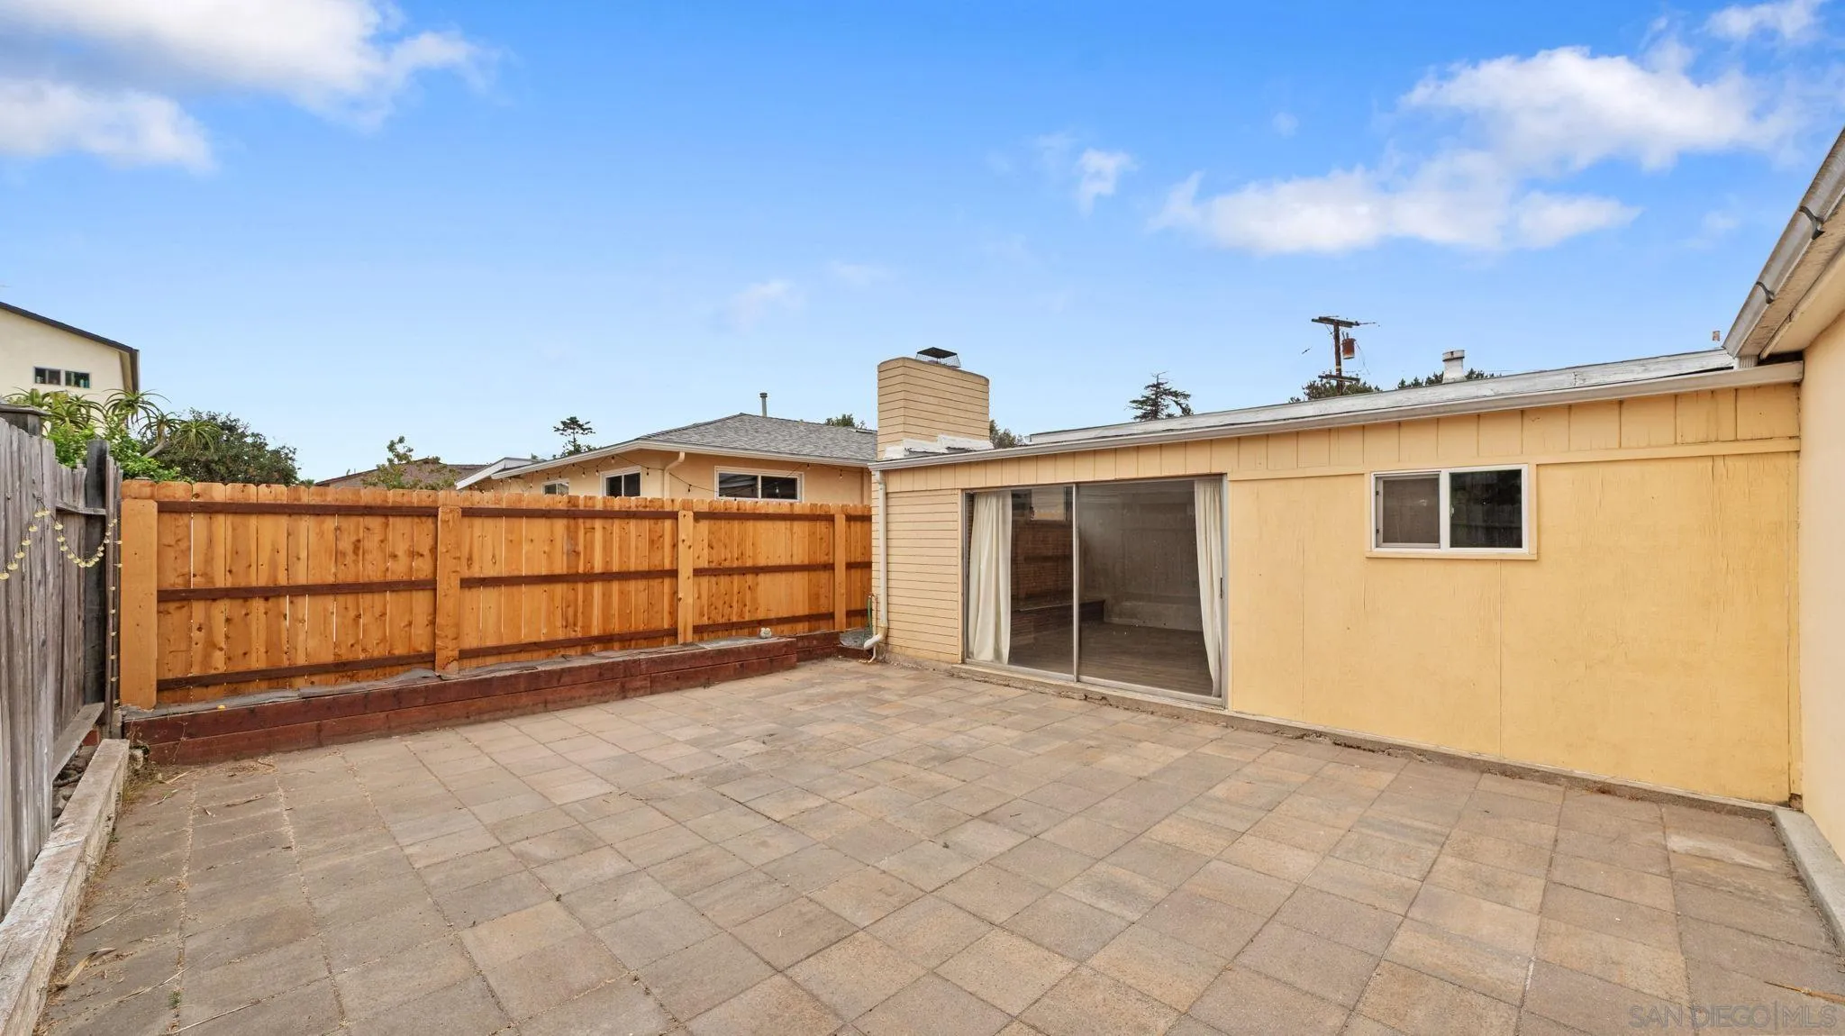
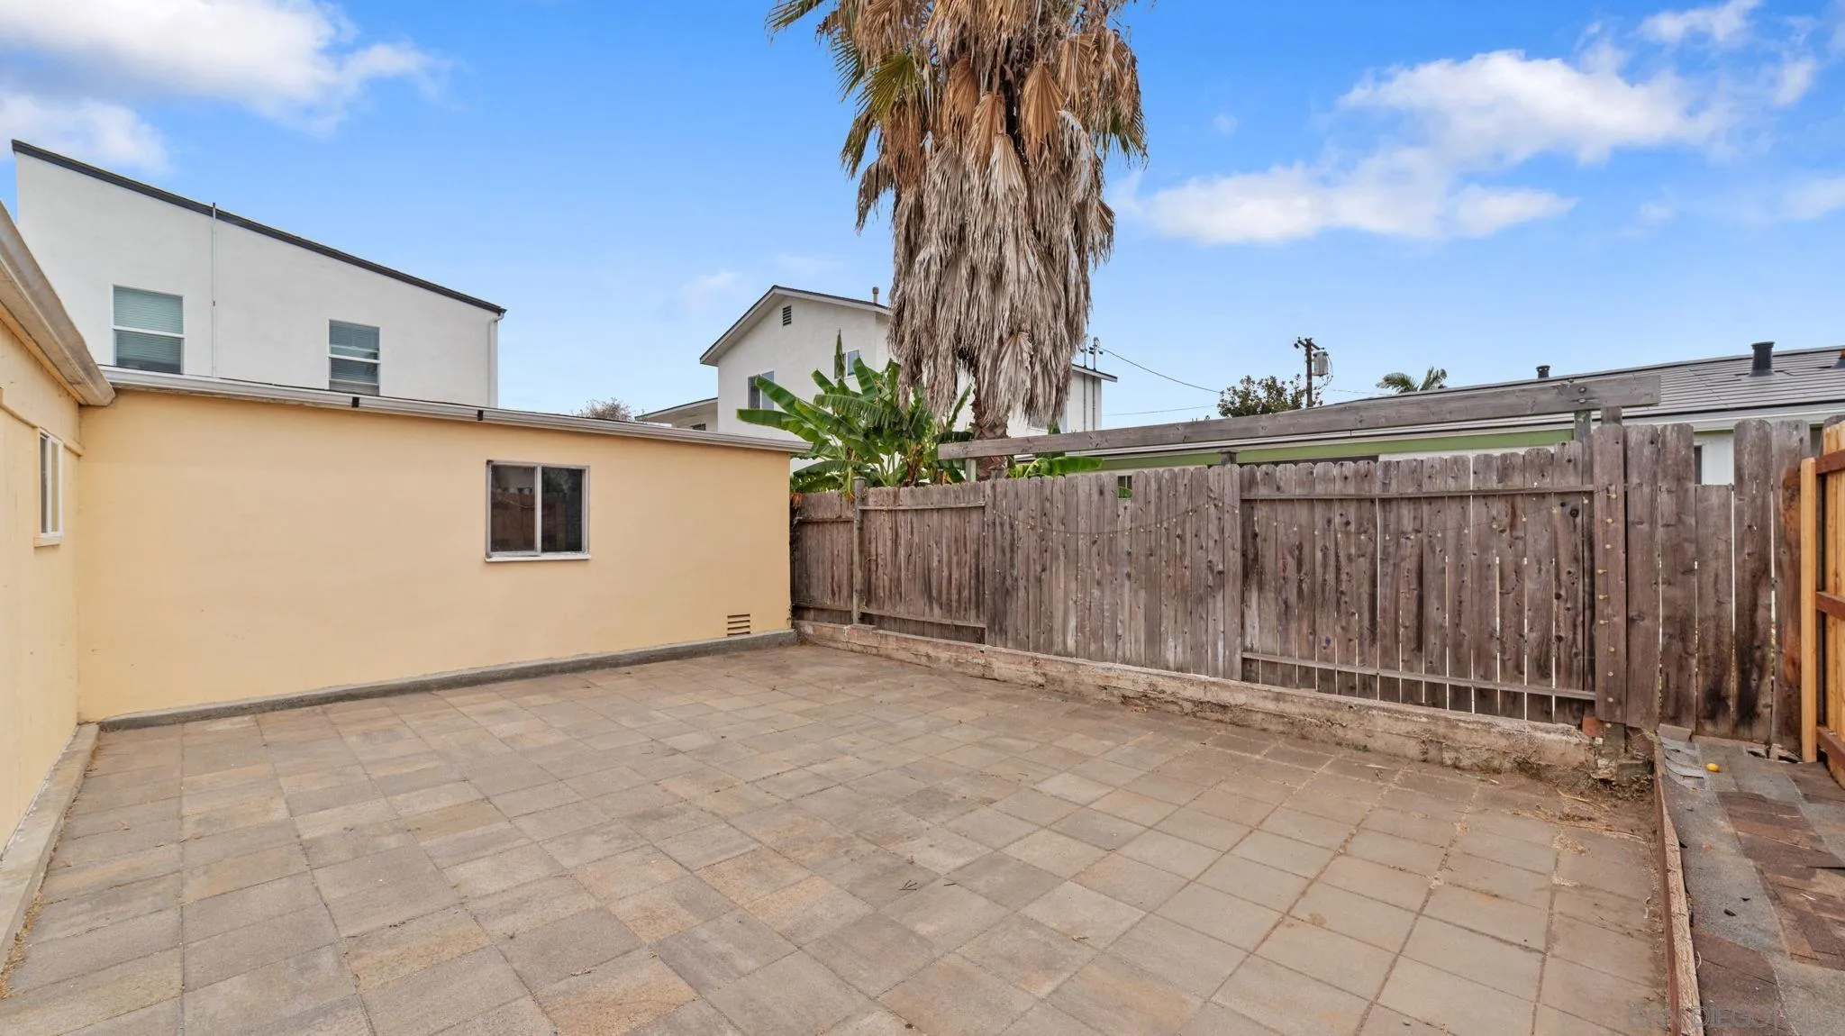
Backyard patio with a paved surface, wooden privacy fence, and sliding glass door.
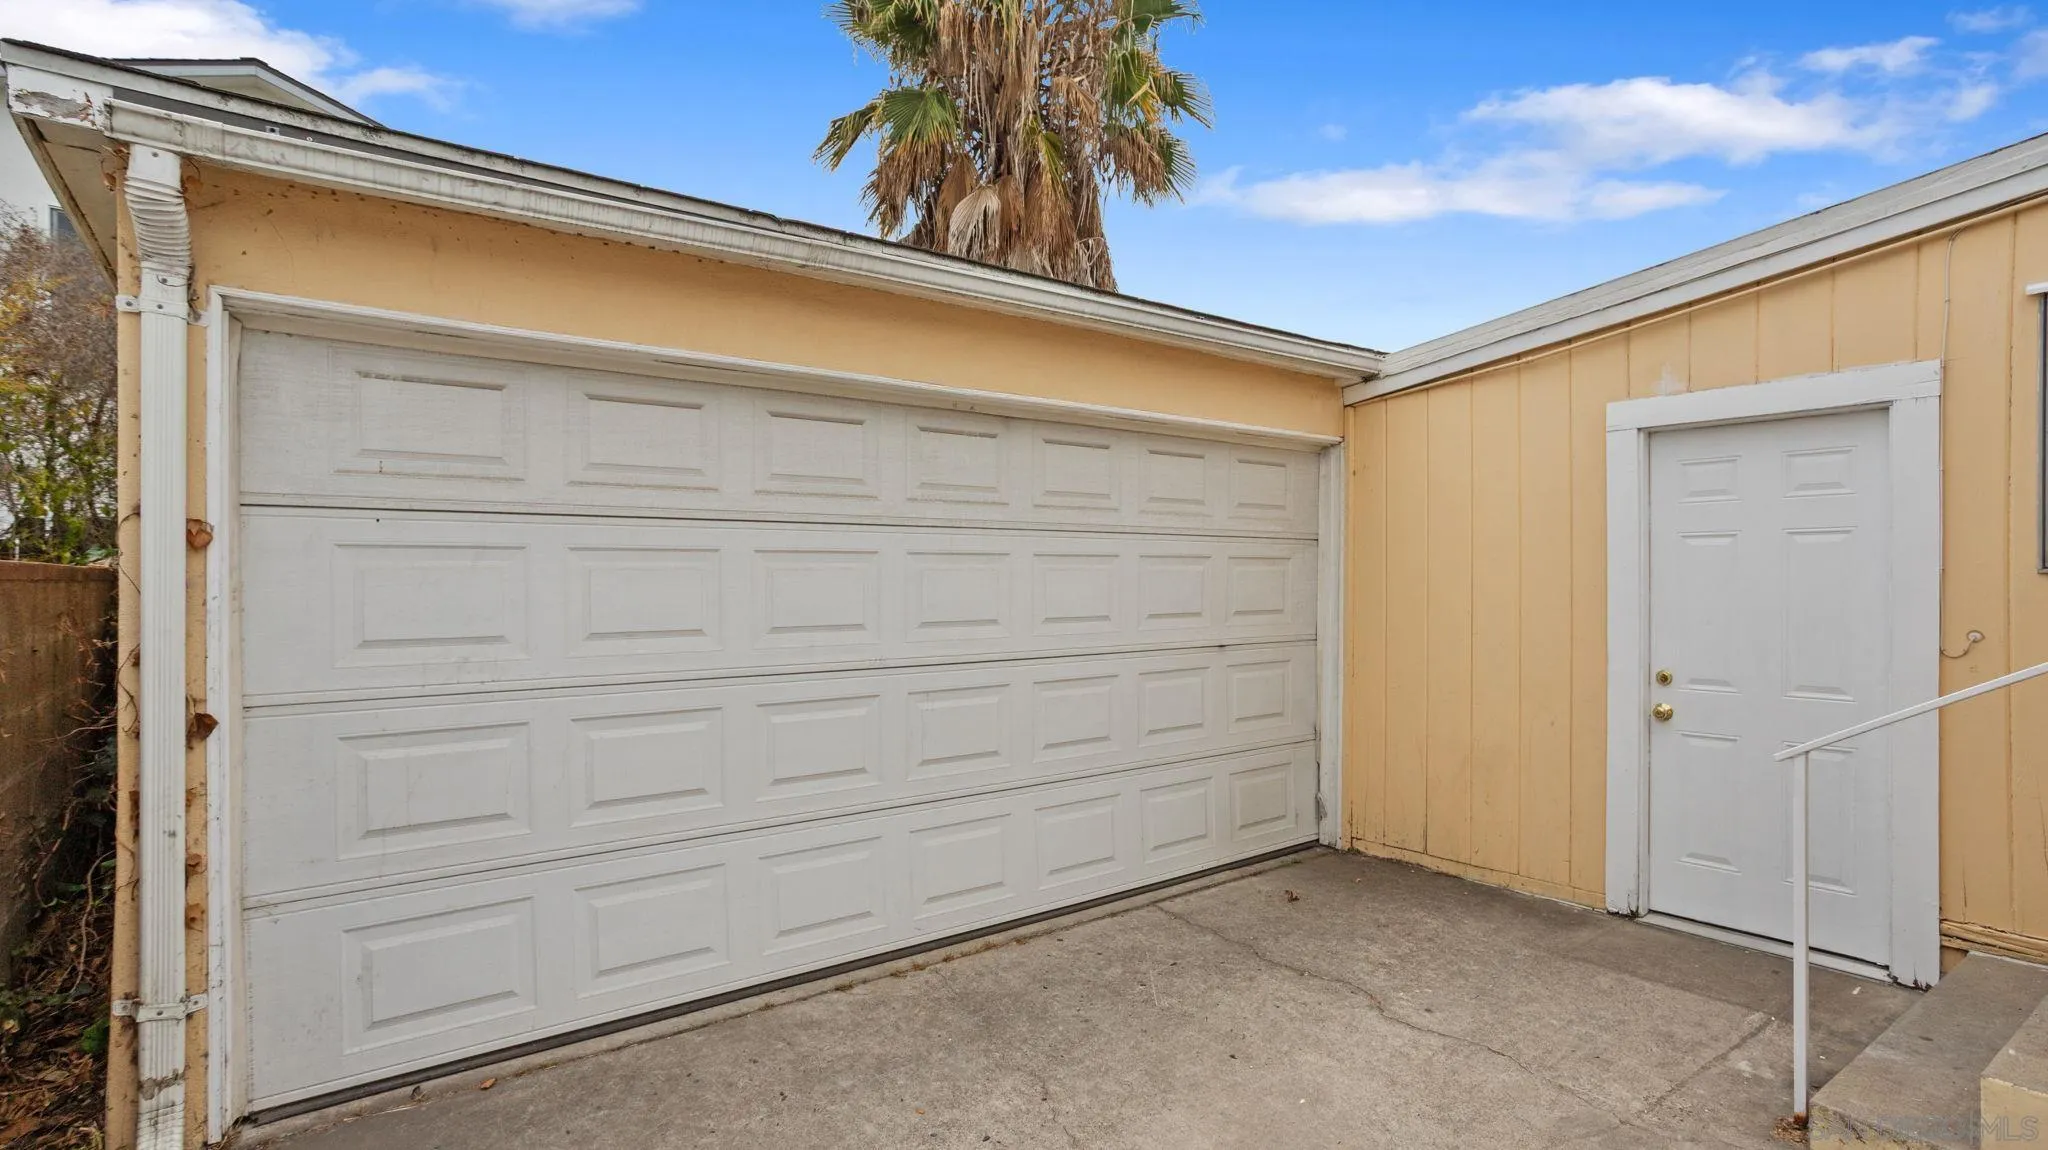
Attached garage with a large white door, yellow siding, and a concrete driveway.
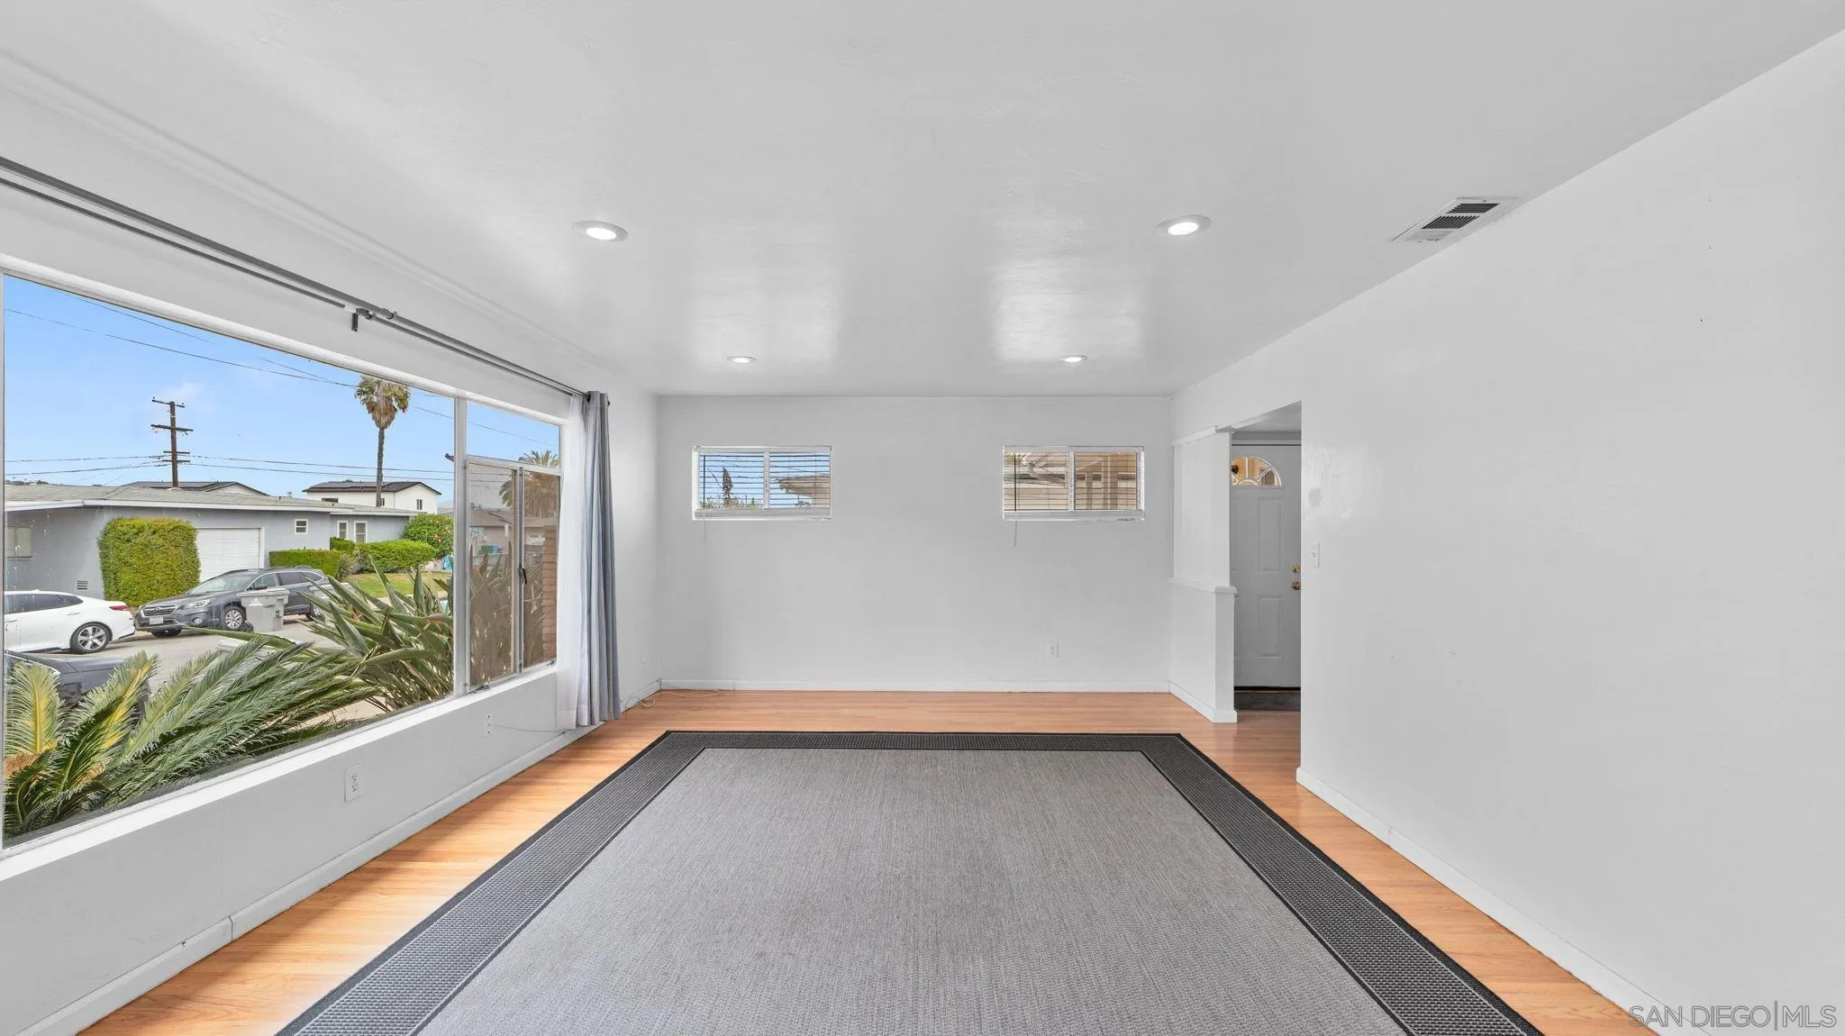
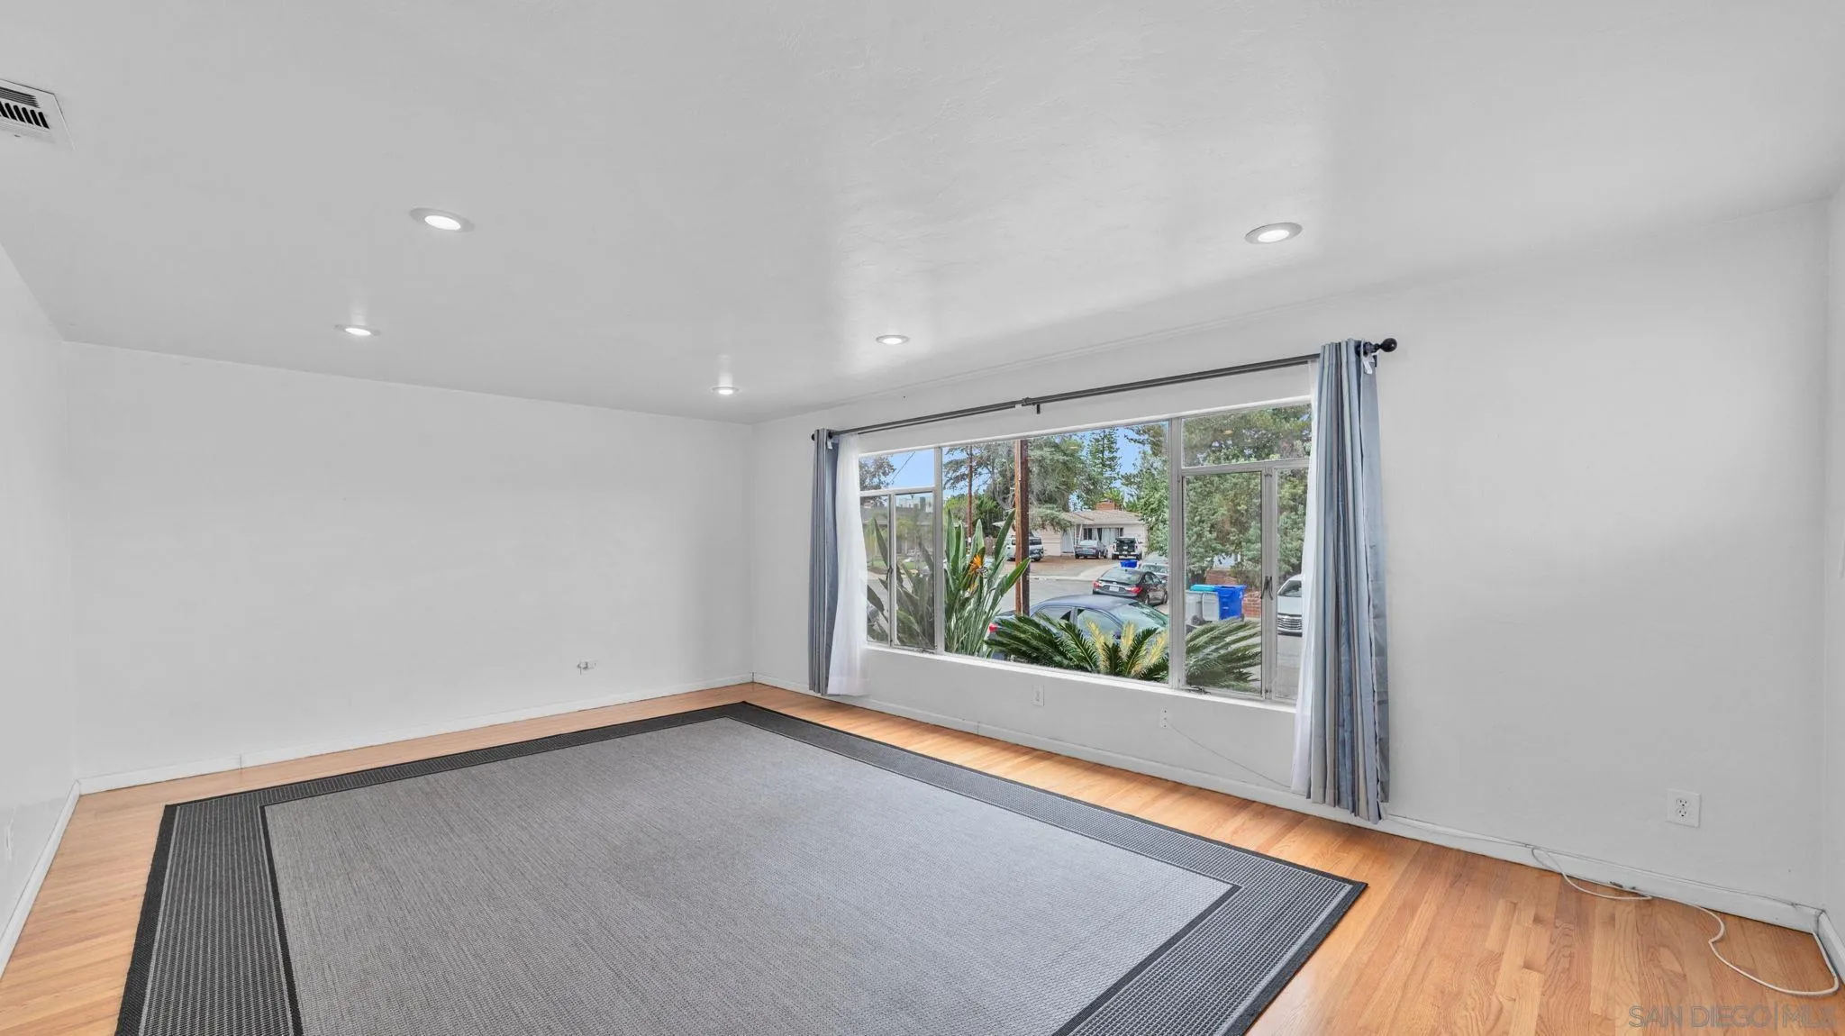
Mostly empty living room with hardwood floors, a large gray rug, and a wide street-facing window.
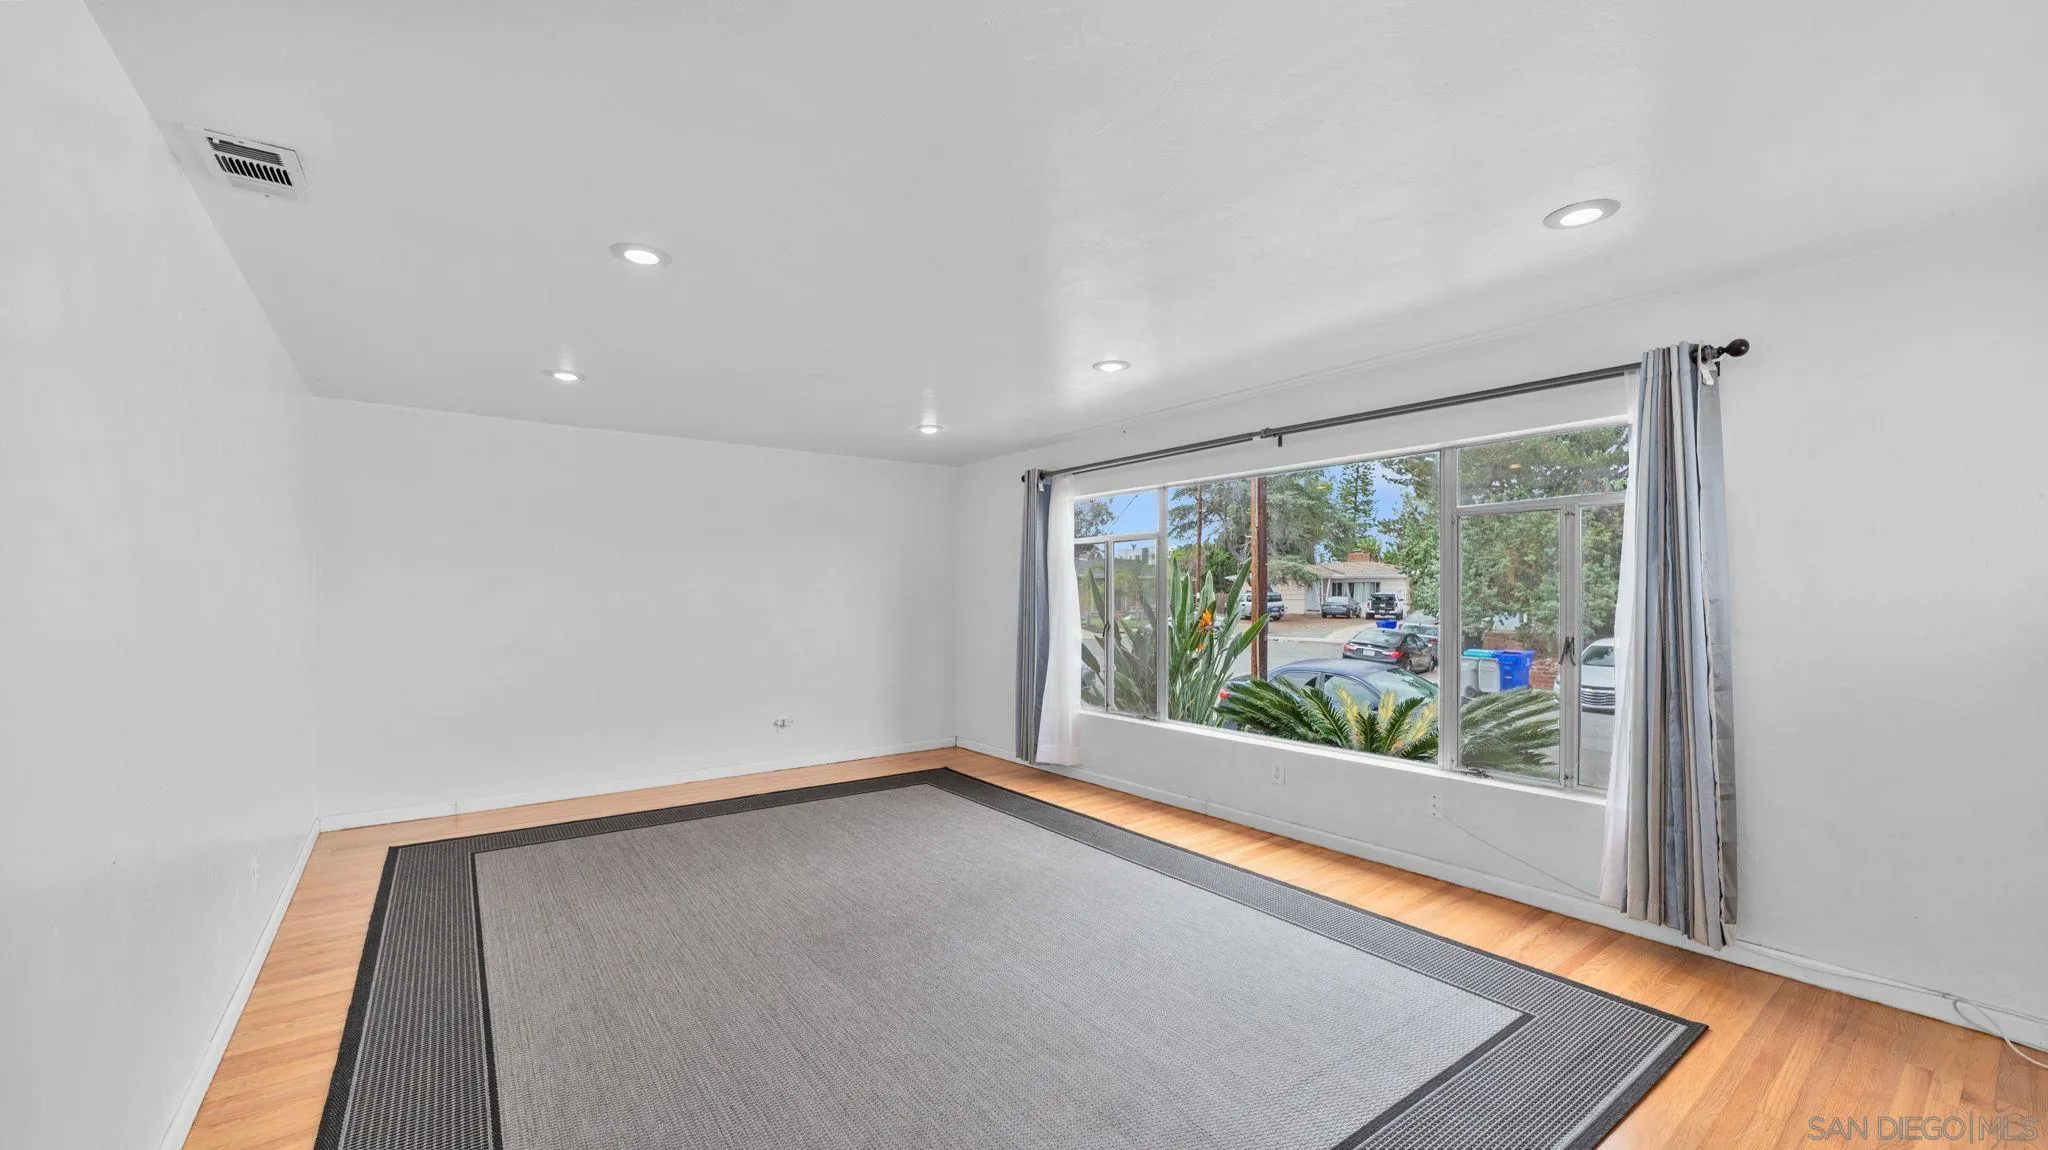
Empty living room with a large gray rug, wood floors, and a wide street-facing window.
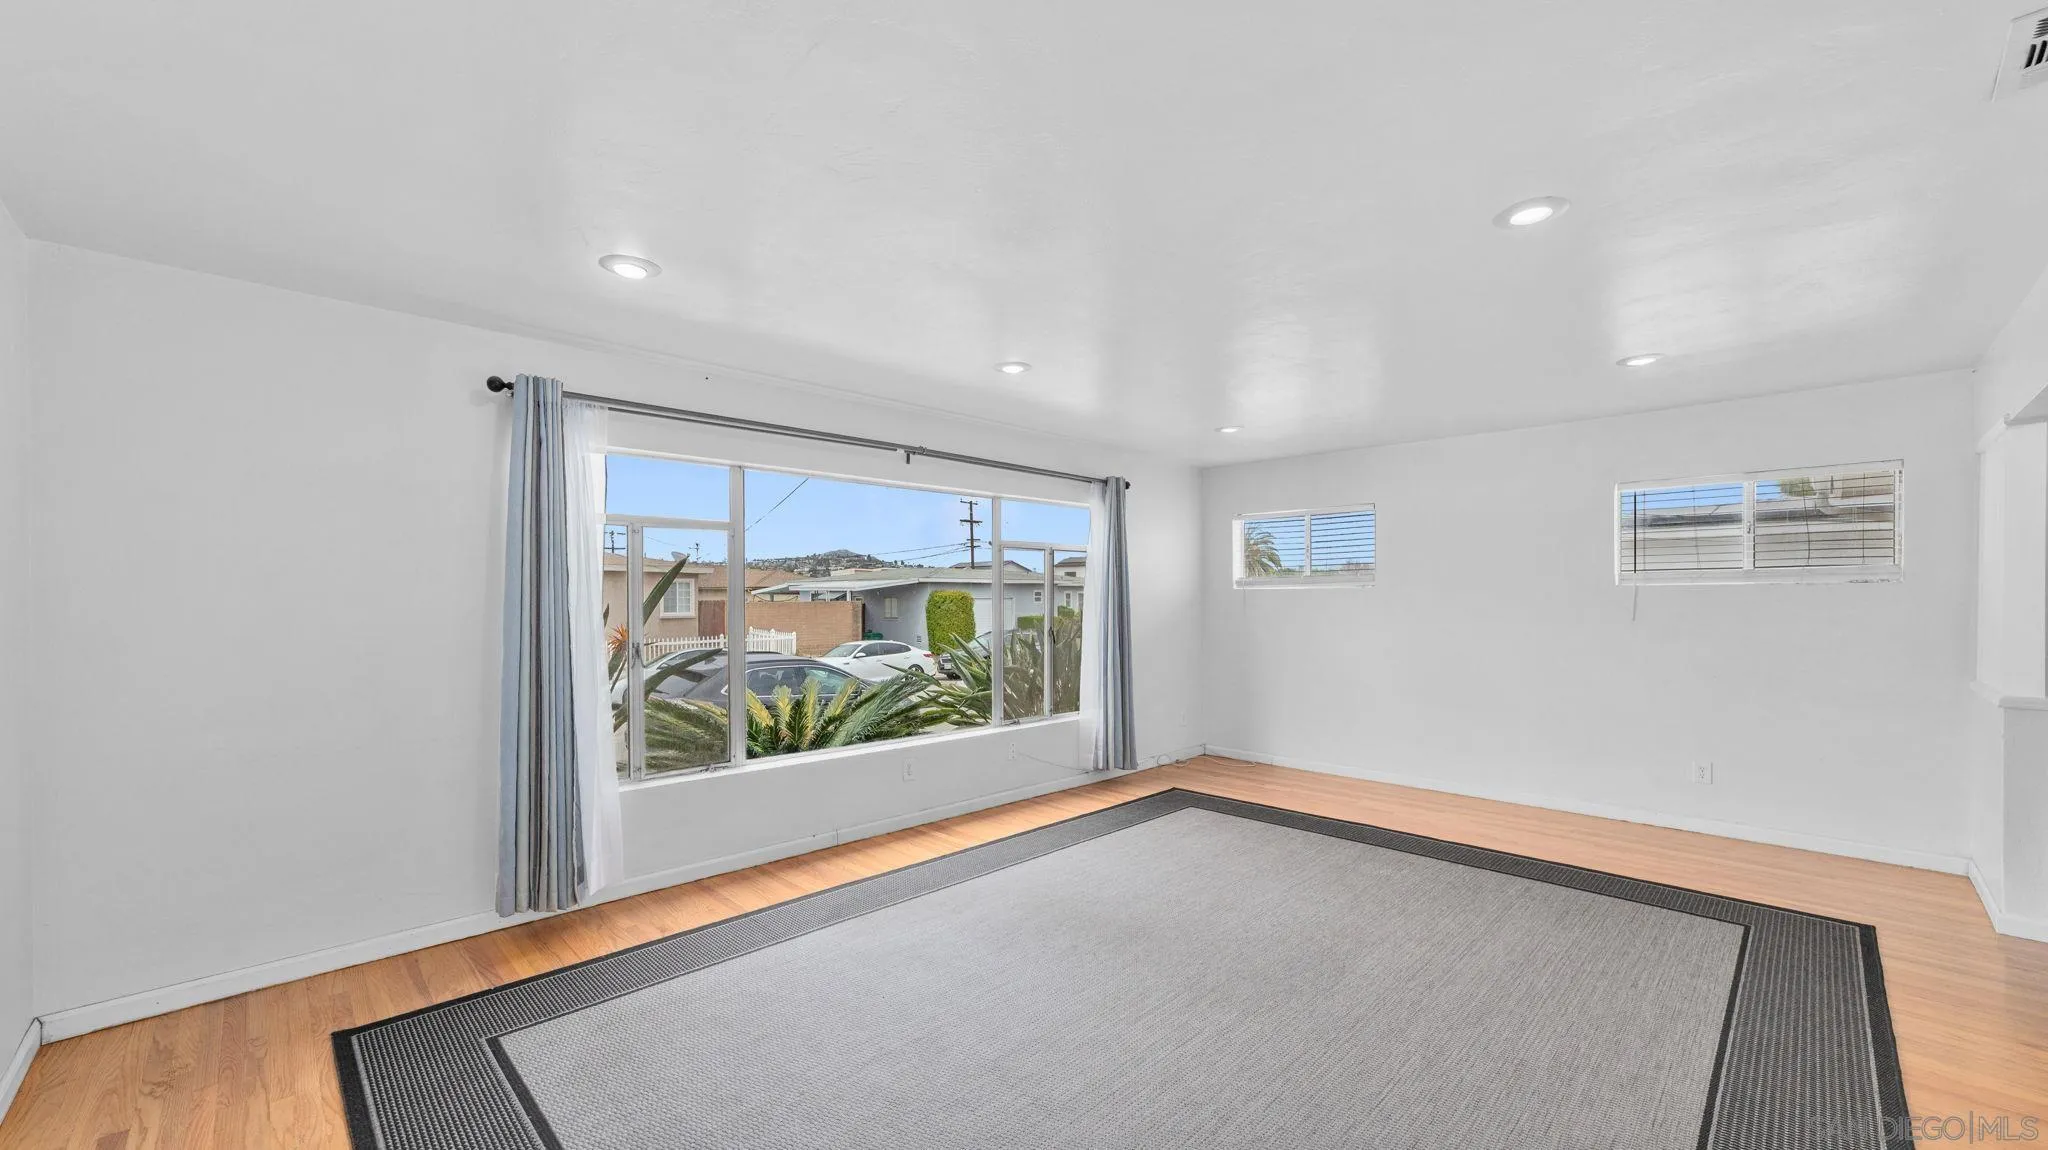
Bright empty room with hardwood floors, a large gray rug, and a wide curtained window.
Empty living room with a large gray rug, wood floors, and a wide street-facing window.
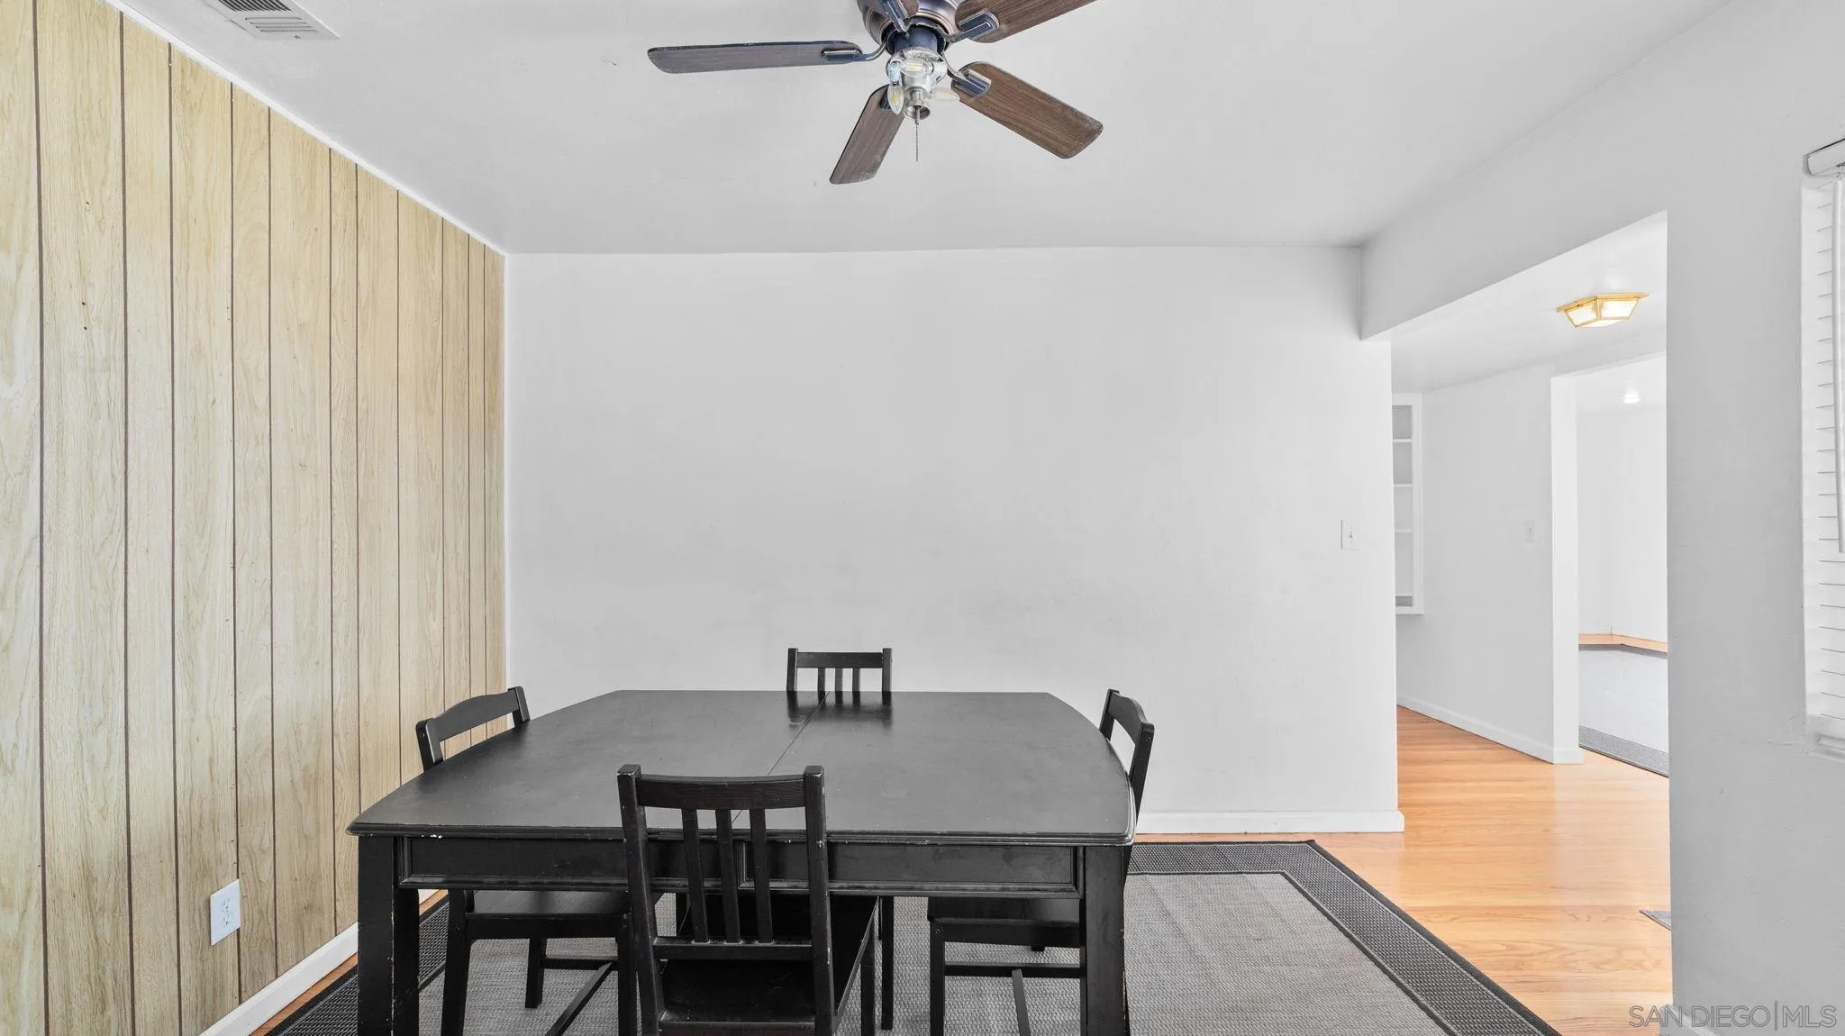
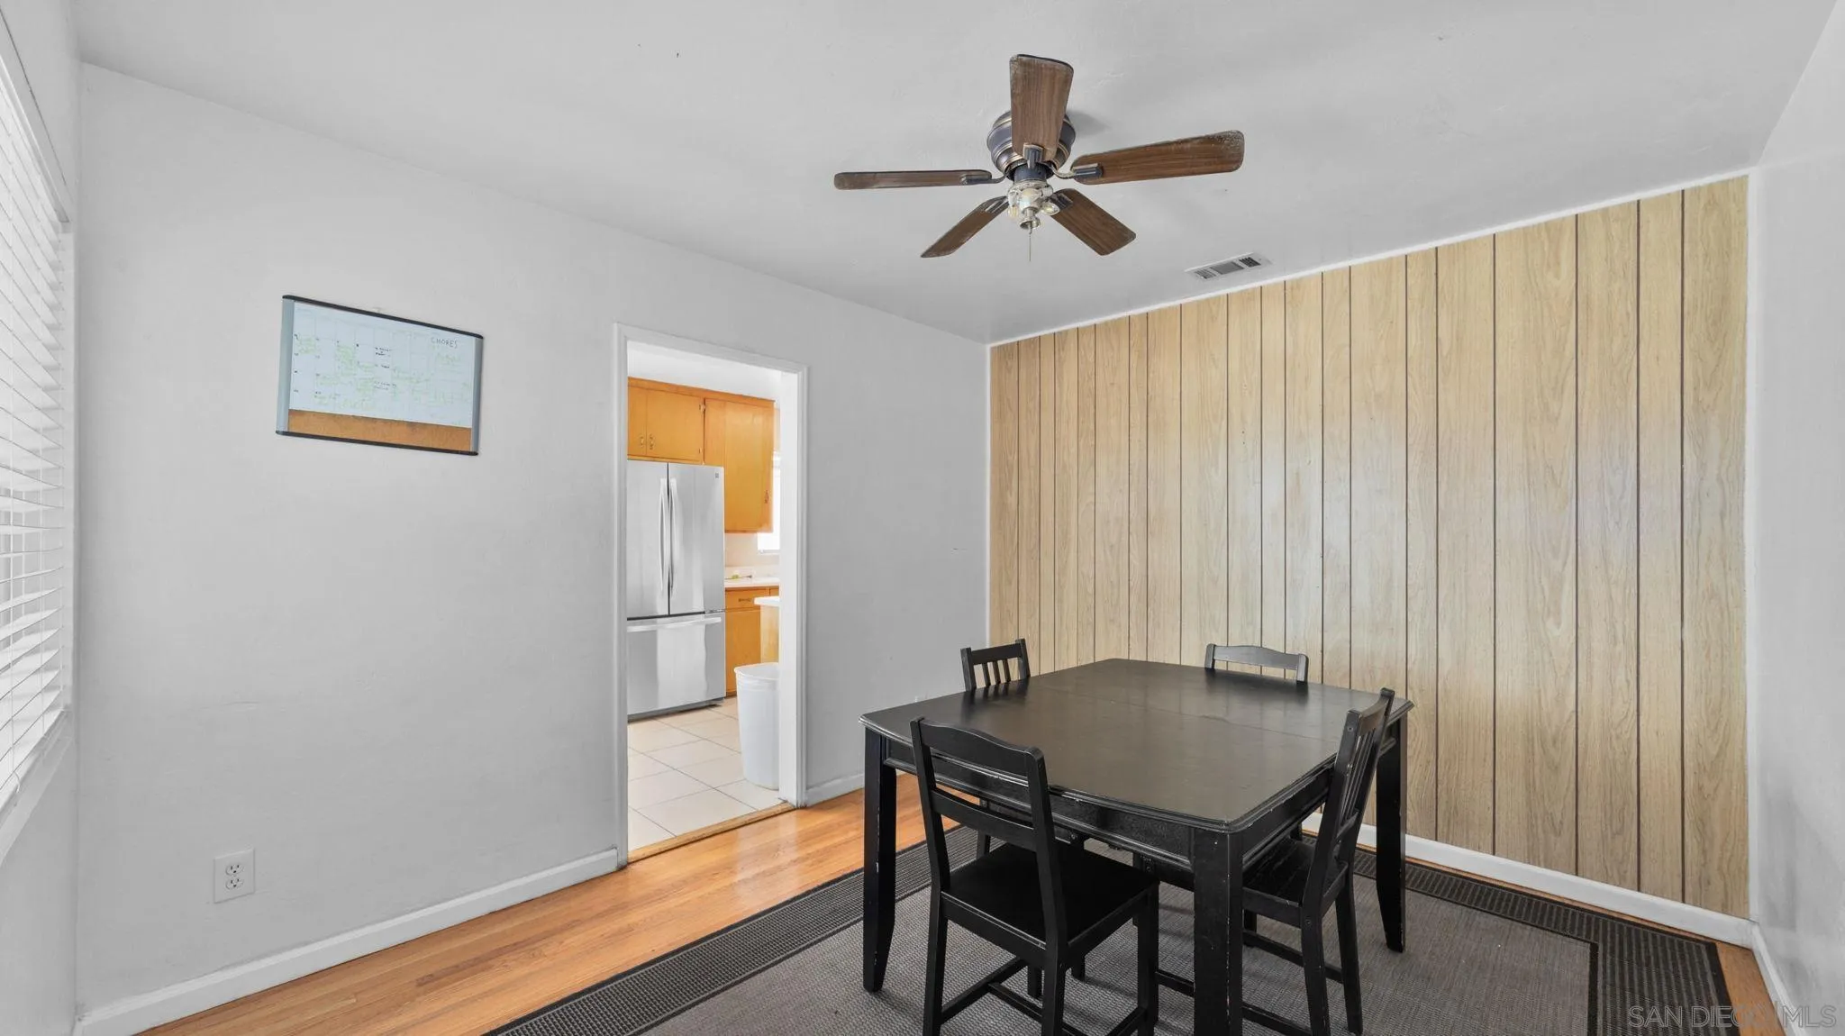
Dining room with a black dining set, wood-paneled accent wall, and ceiling fan.
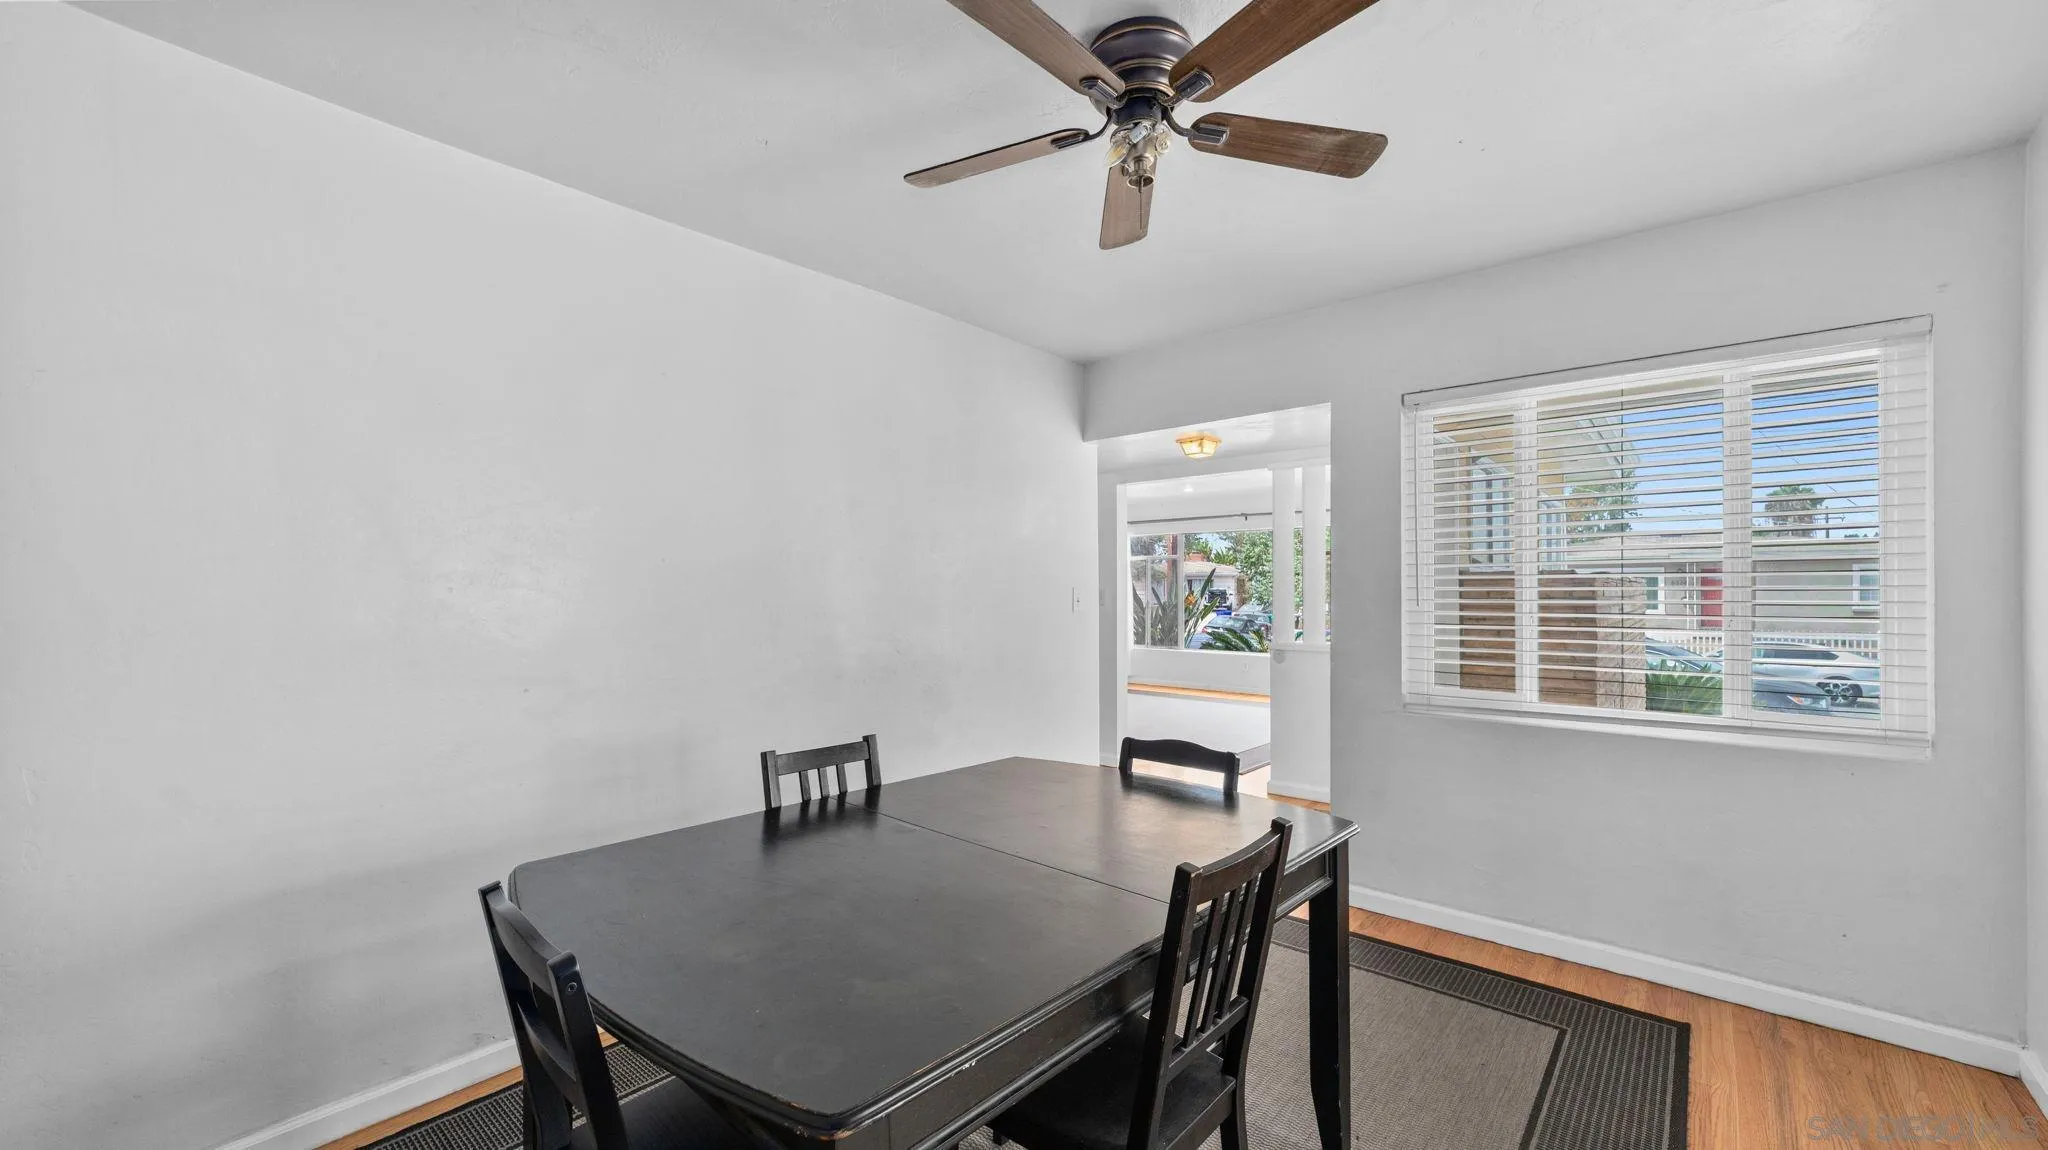
Dining room with a dark table and chairs, striped rug, ceiling fan, and wide window with blinds.
Dining room with a dark table and chairs beside a light wood-paneled wall.
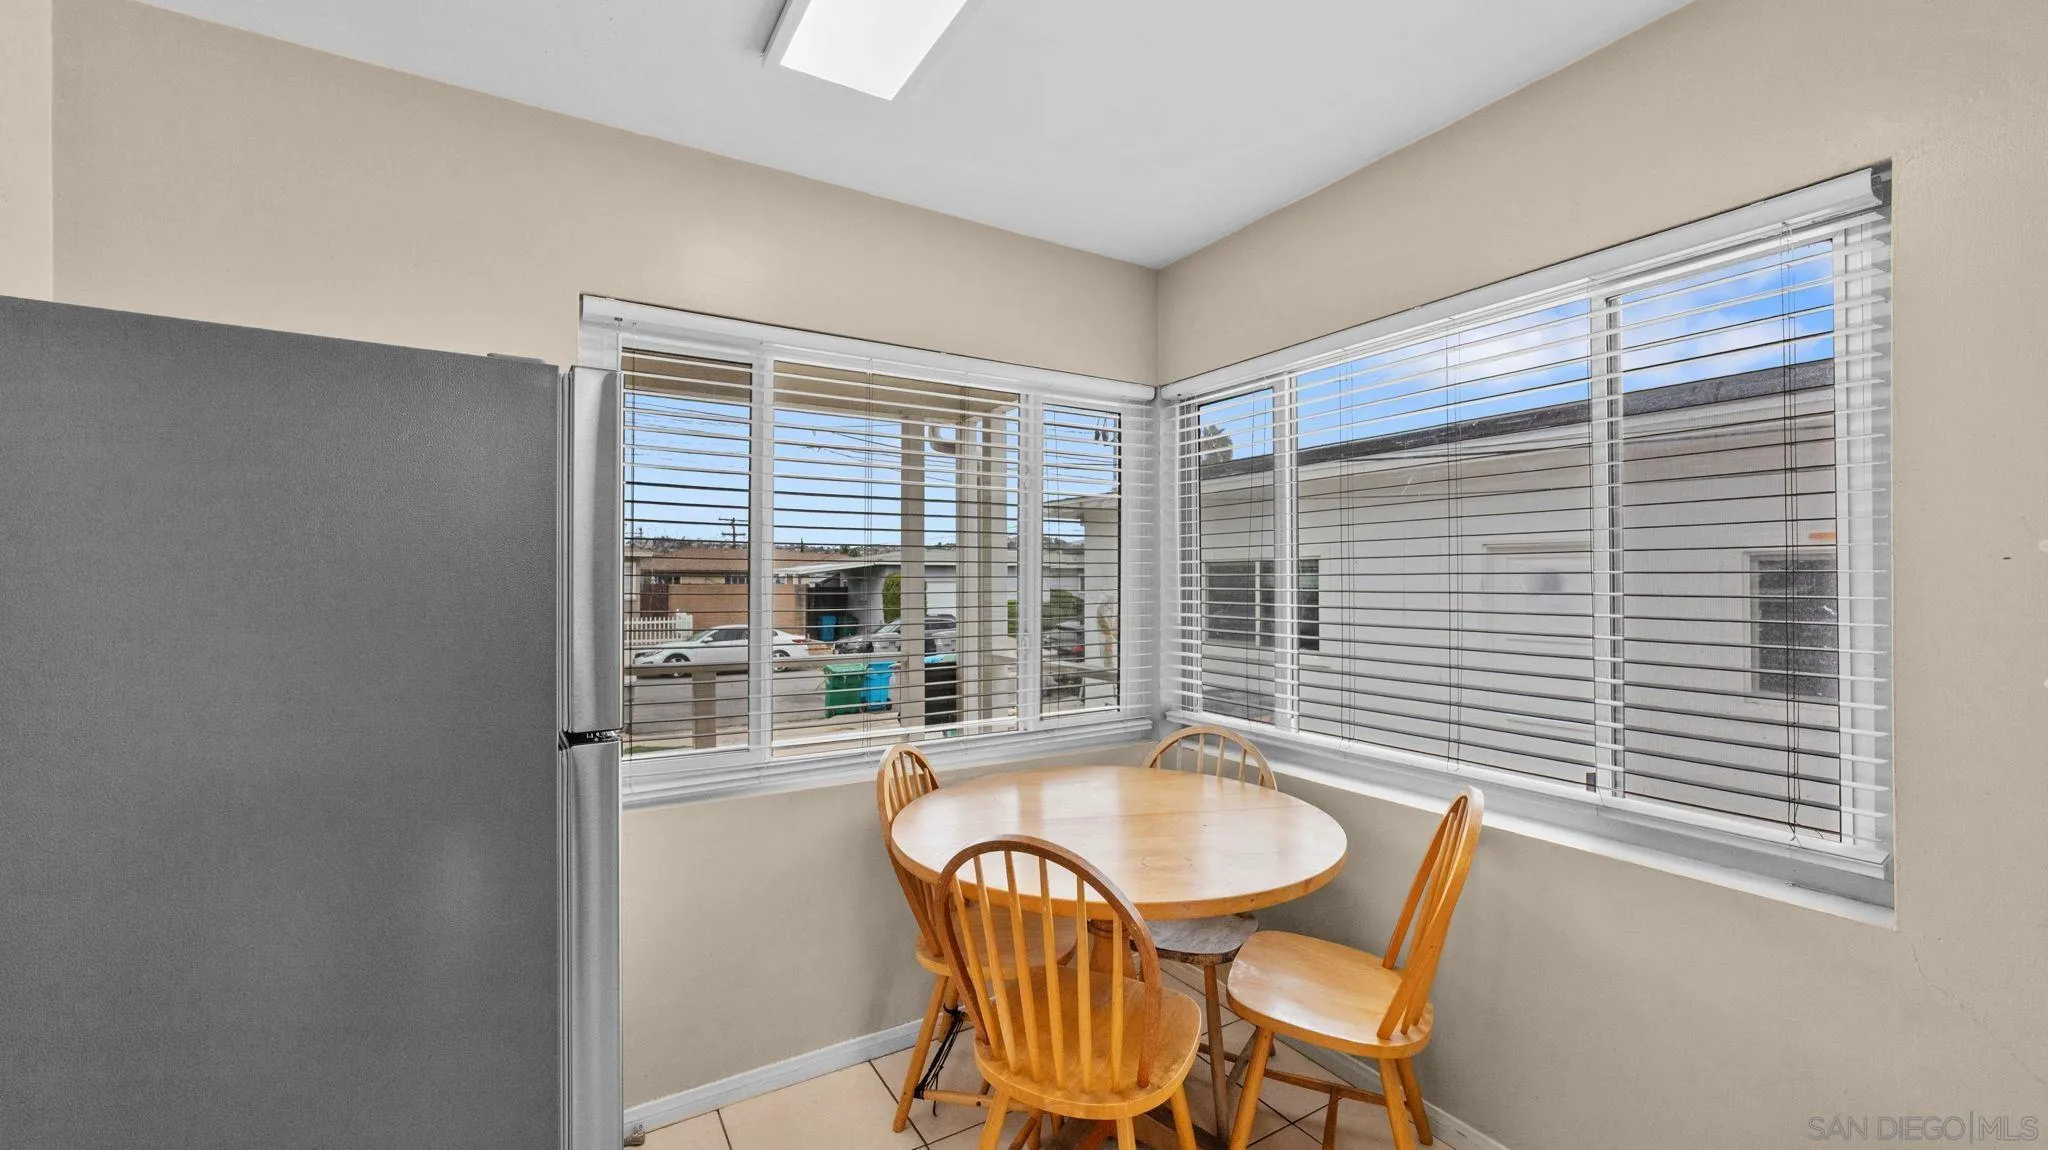
Kitchen dining nook with a round wooden table, chairs, and large corner windows.
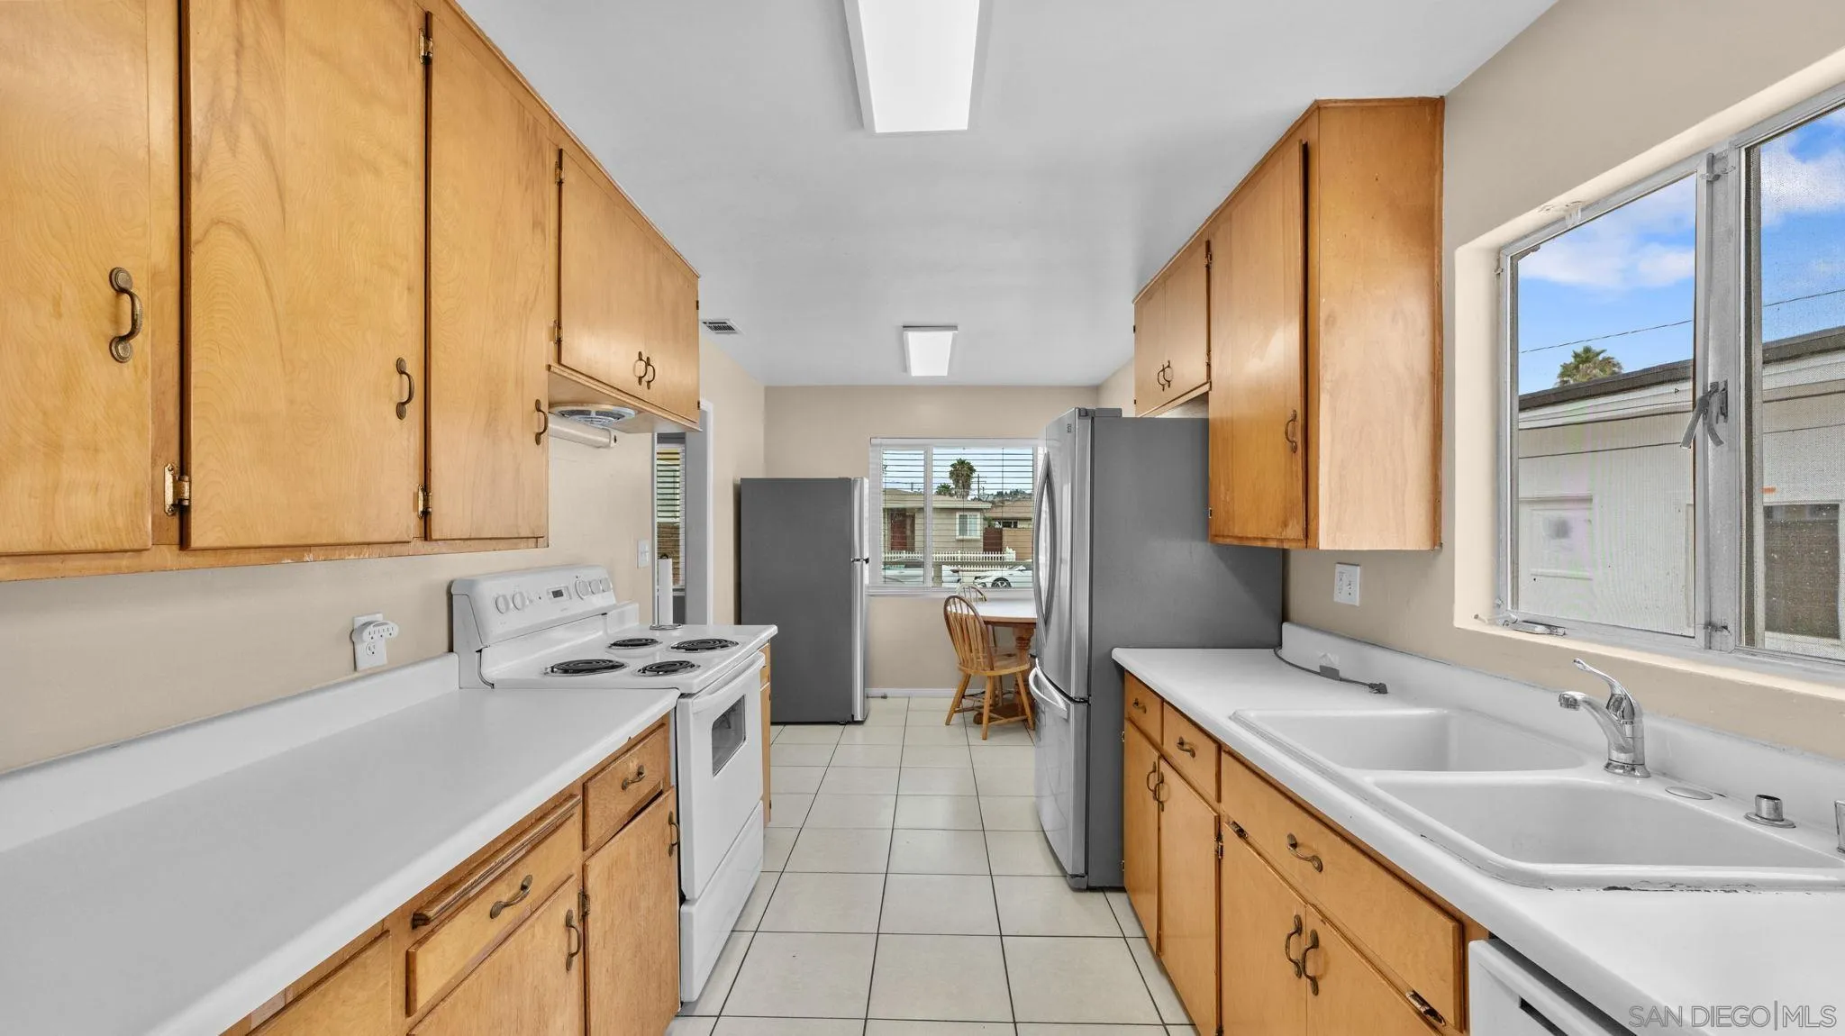
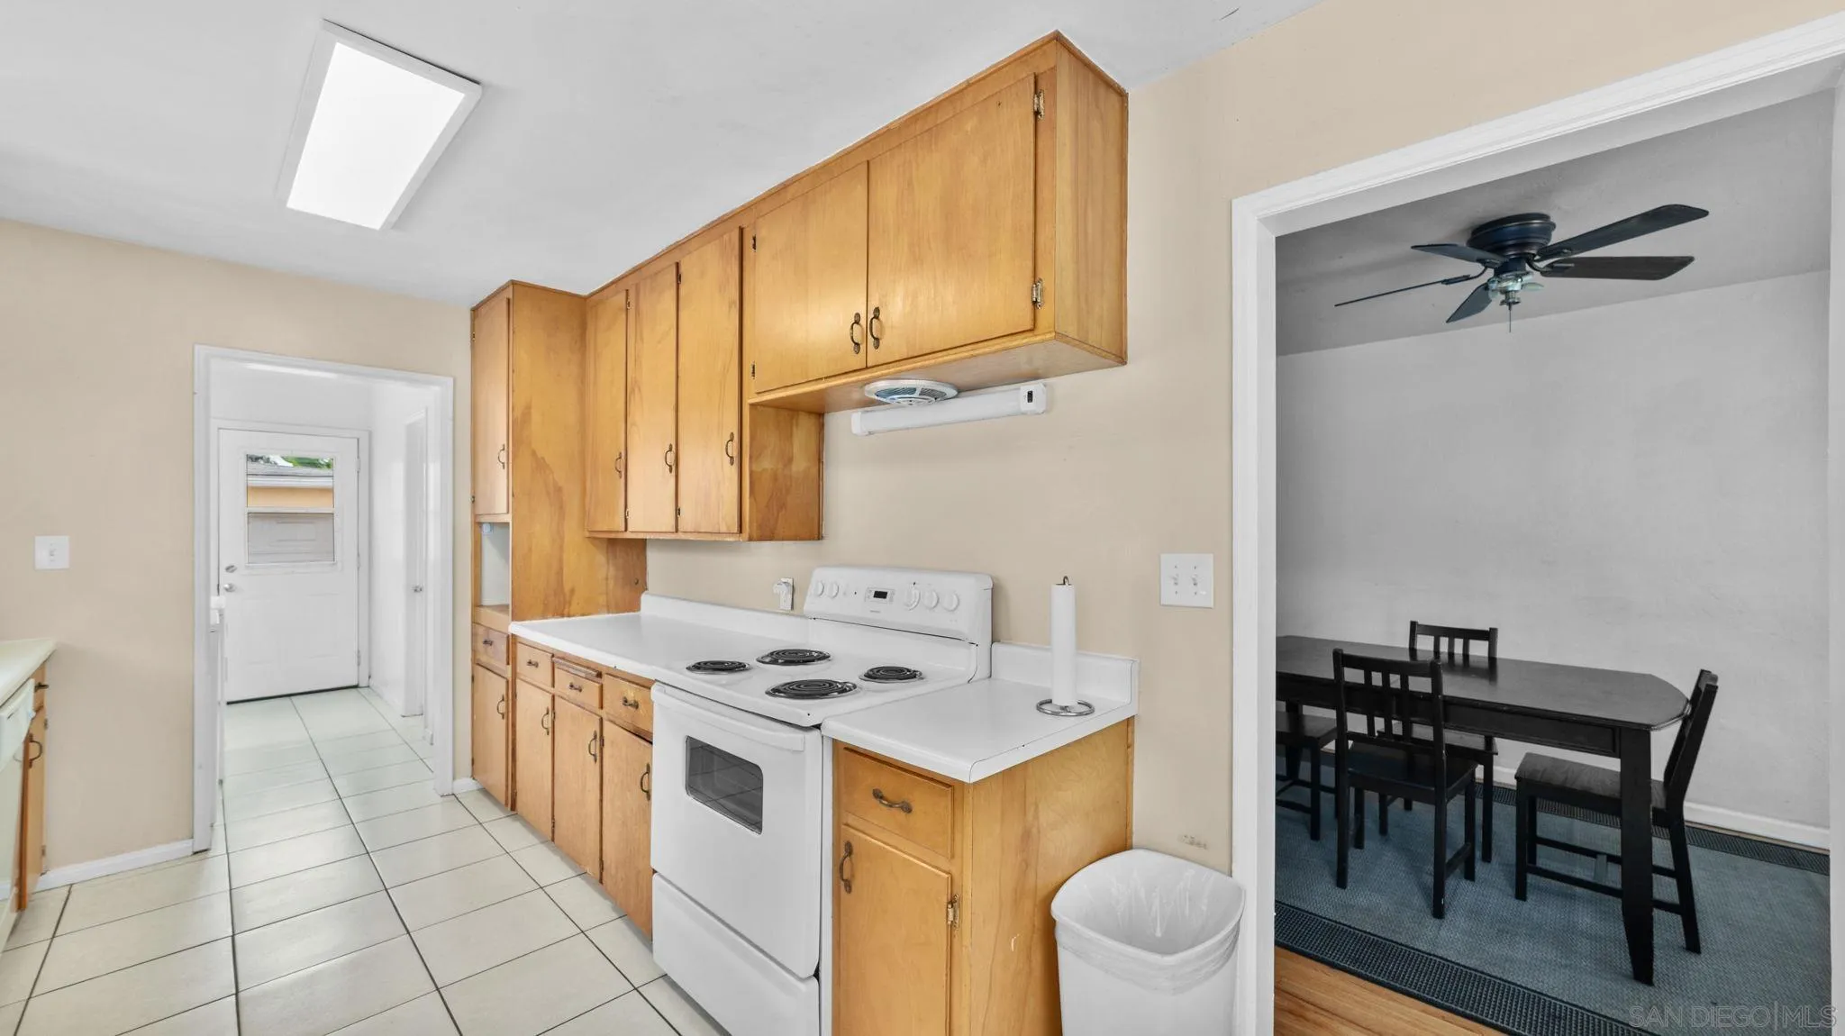
Narrow kitchen with honey-colored cabinets, white range, stainless-steel refrigerator, and double-basin sink beneath a window.
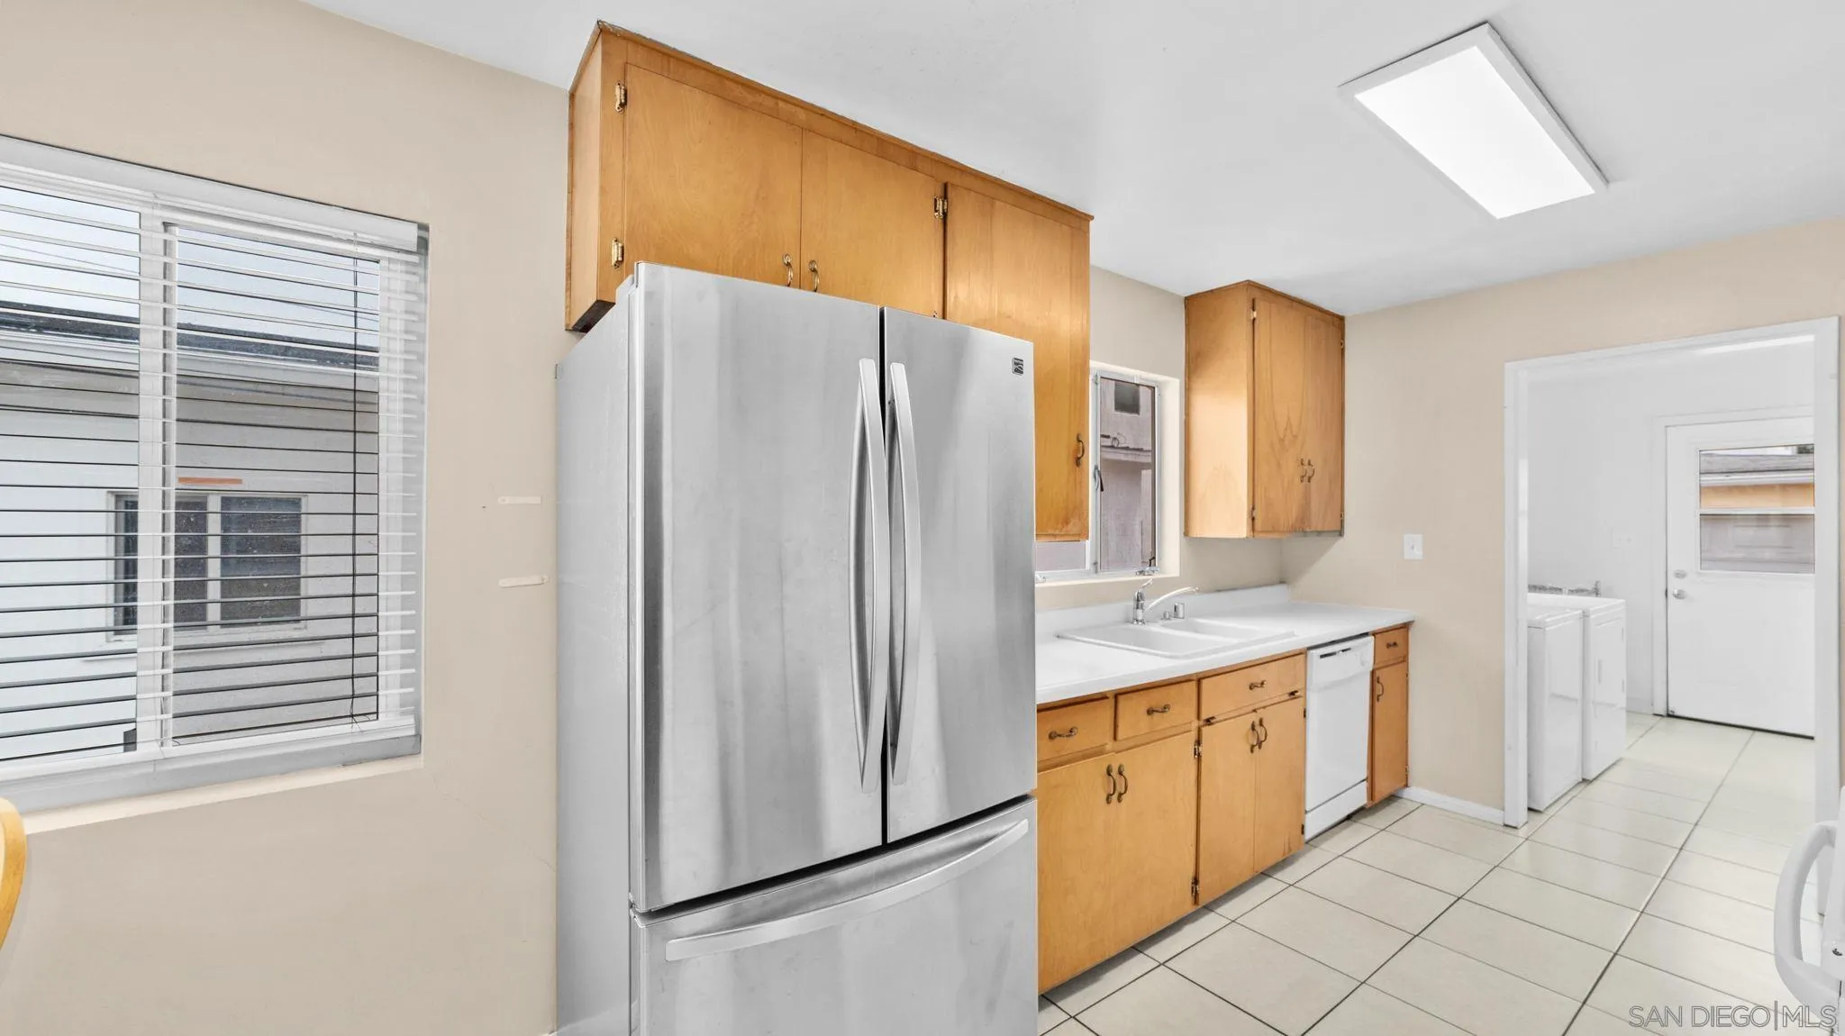
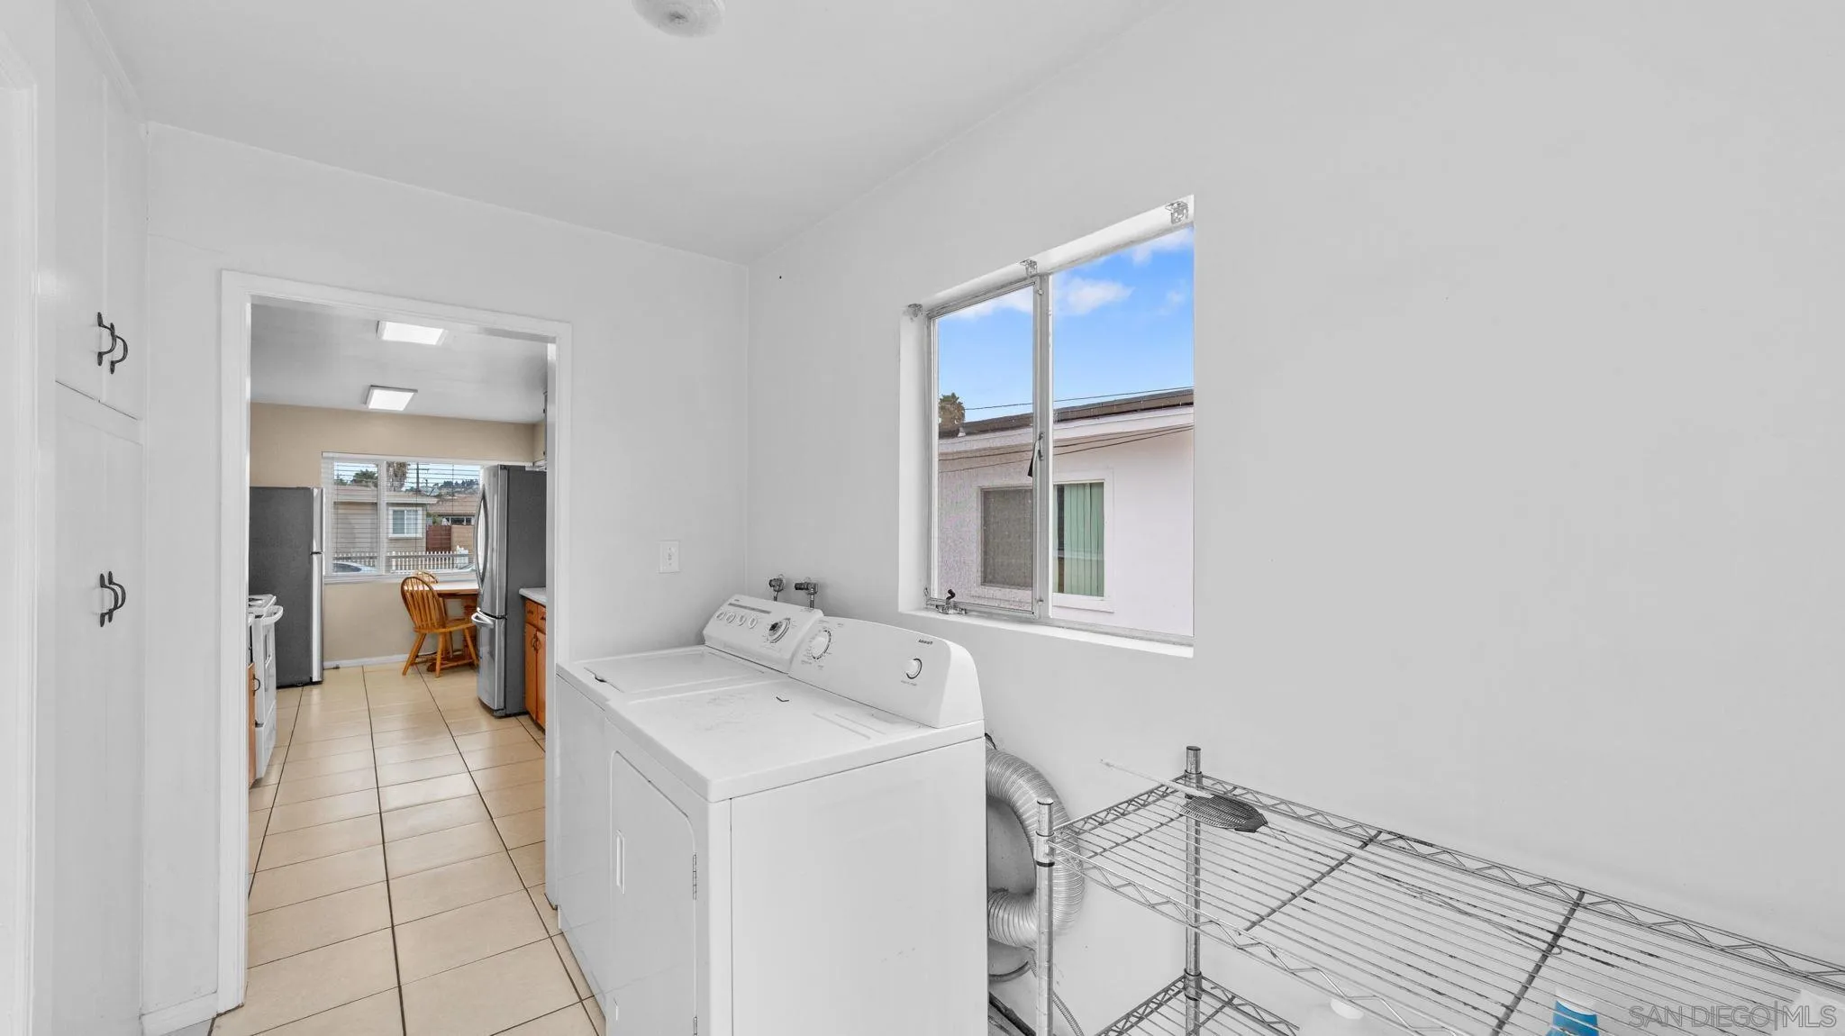
Kitchen with honey-colored cabinets, a large stainless steel refrigerator, white counters, and a doorway to the laundry area.
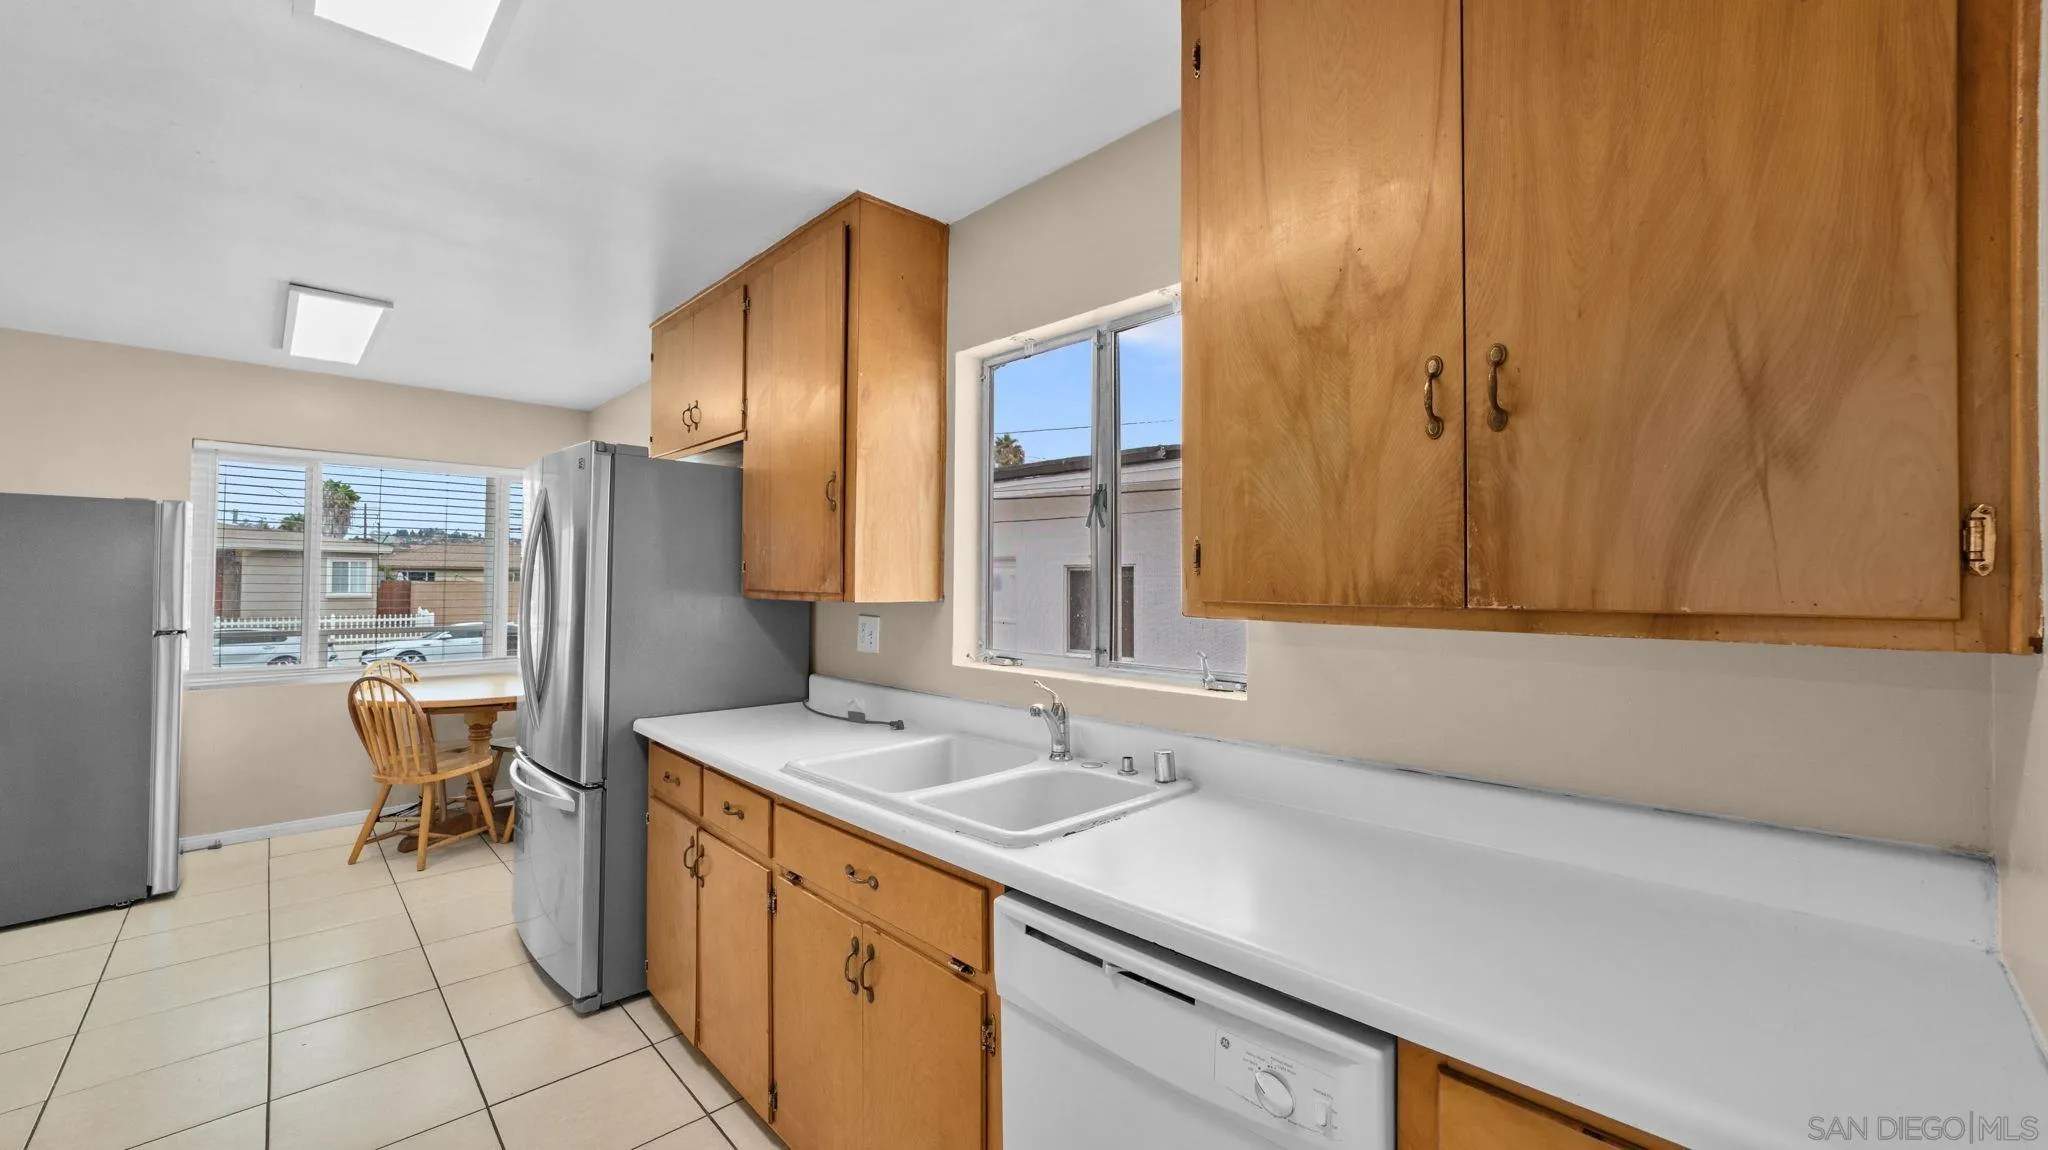
Kitchen with honey-colored wood cabinets, a double sink, stainless appliances, and a small dining nook.
Kitchen with honey-colored wood cabinets and white electric range, opening to a dining area with dark table and chairs.
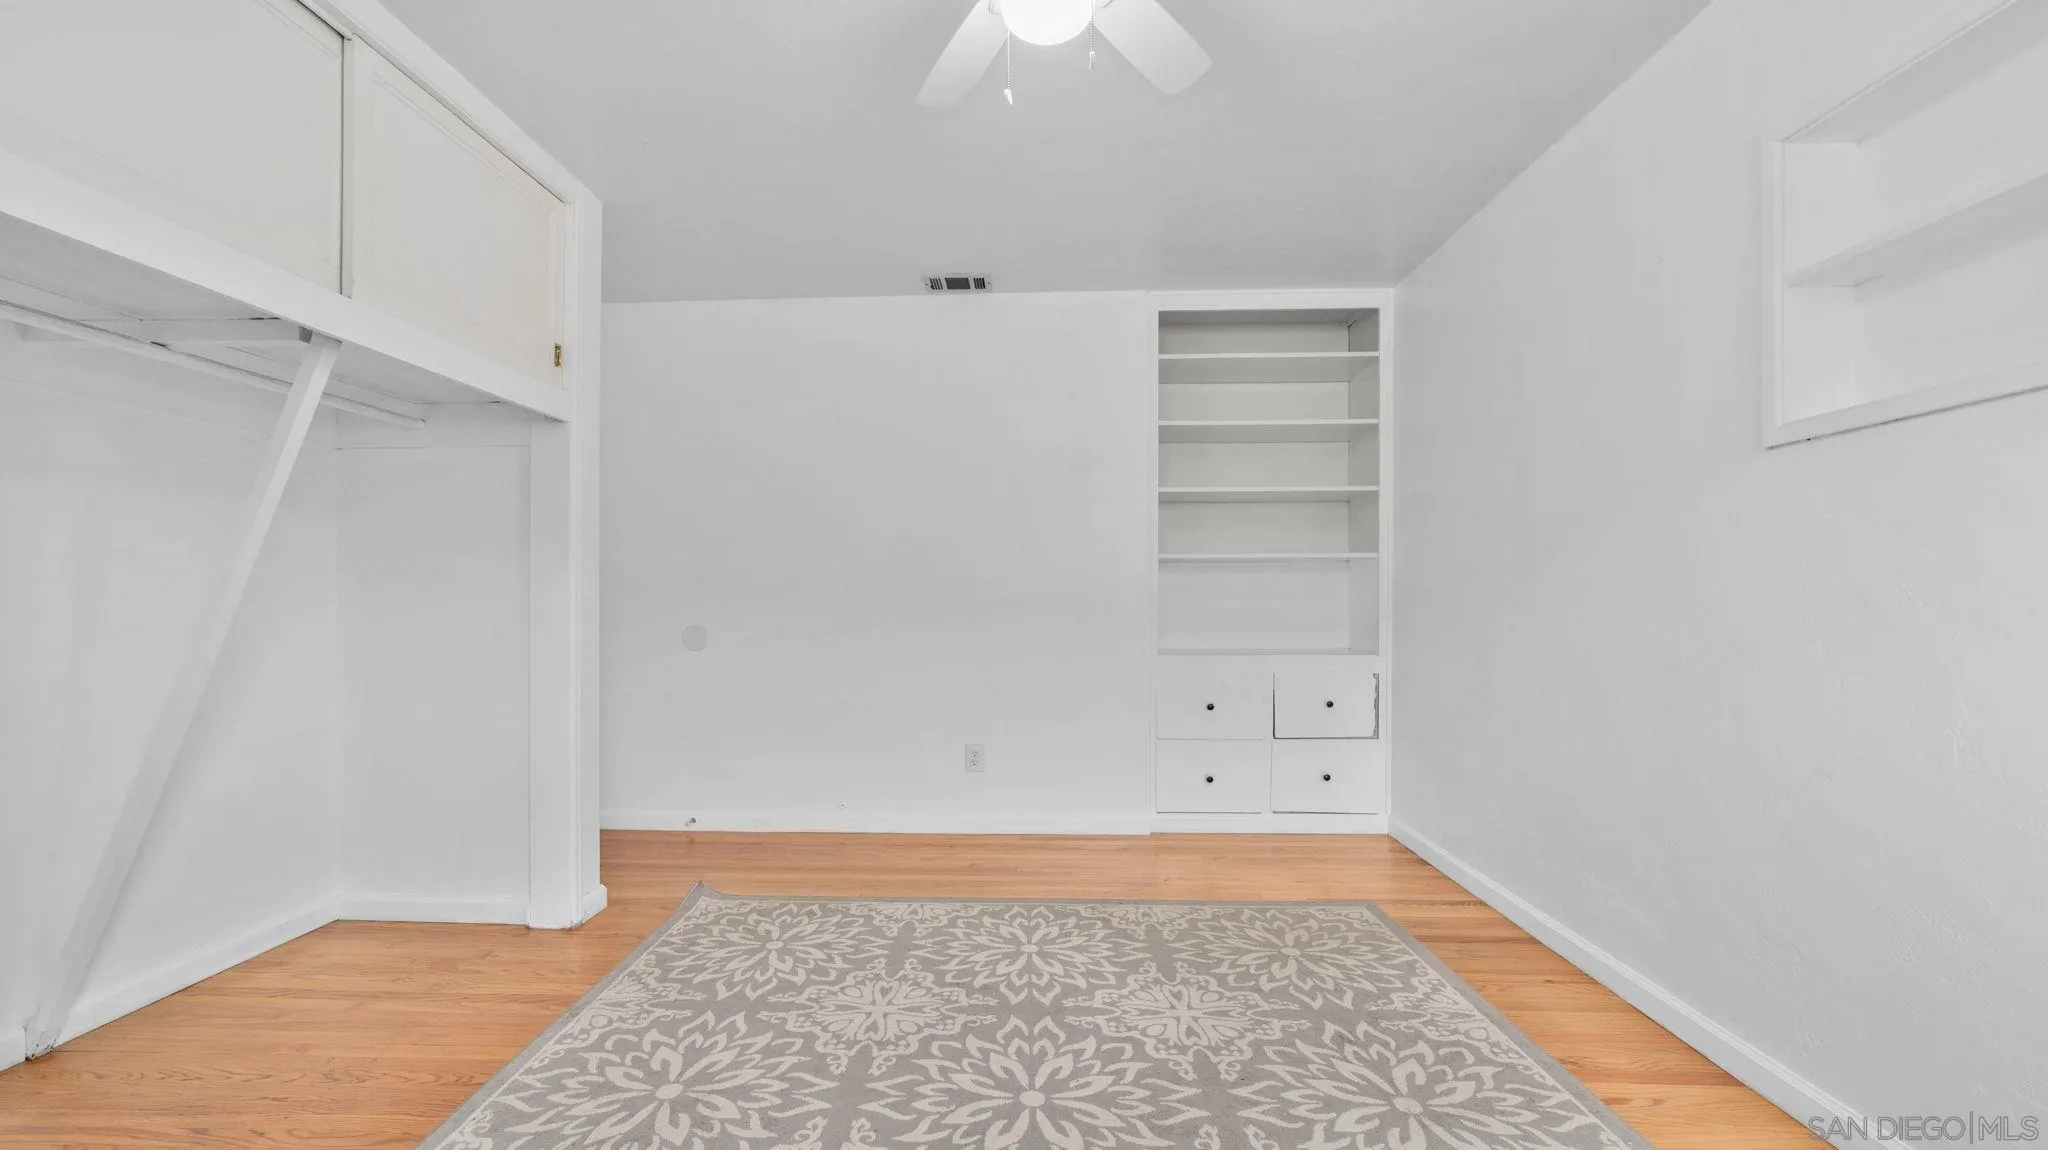
Empty room with built-in closet storage, hardwood floors, and a patterned rug.
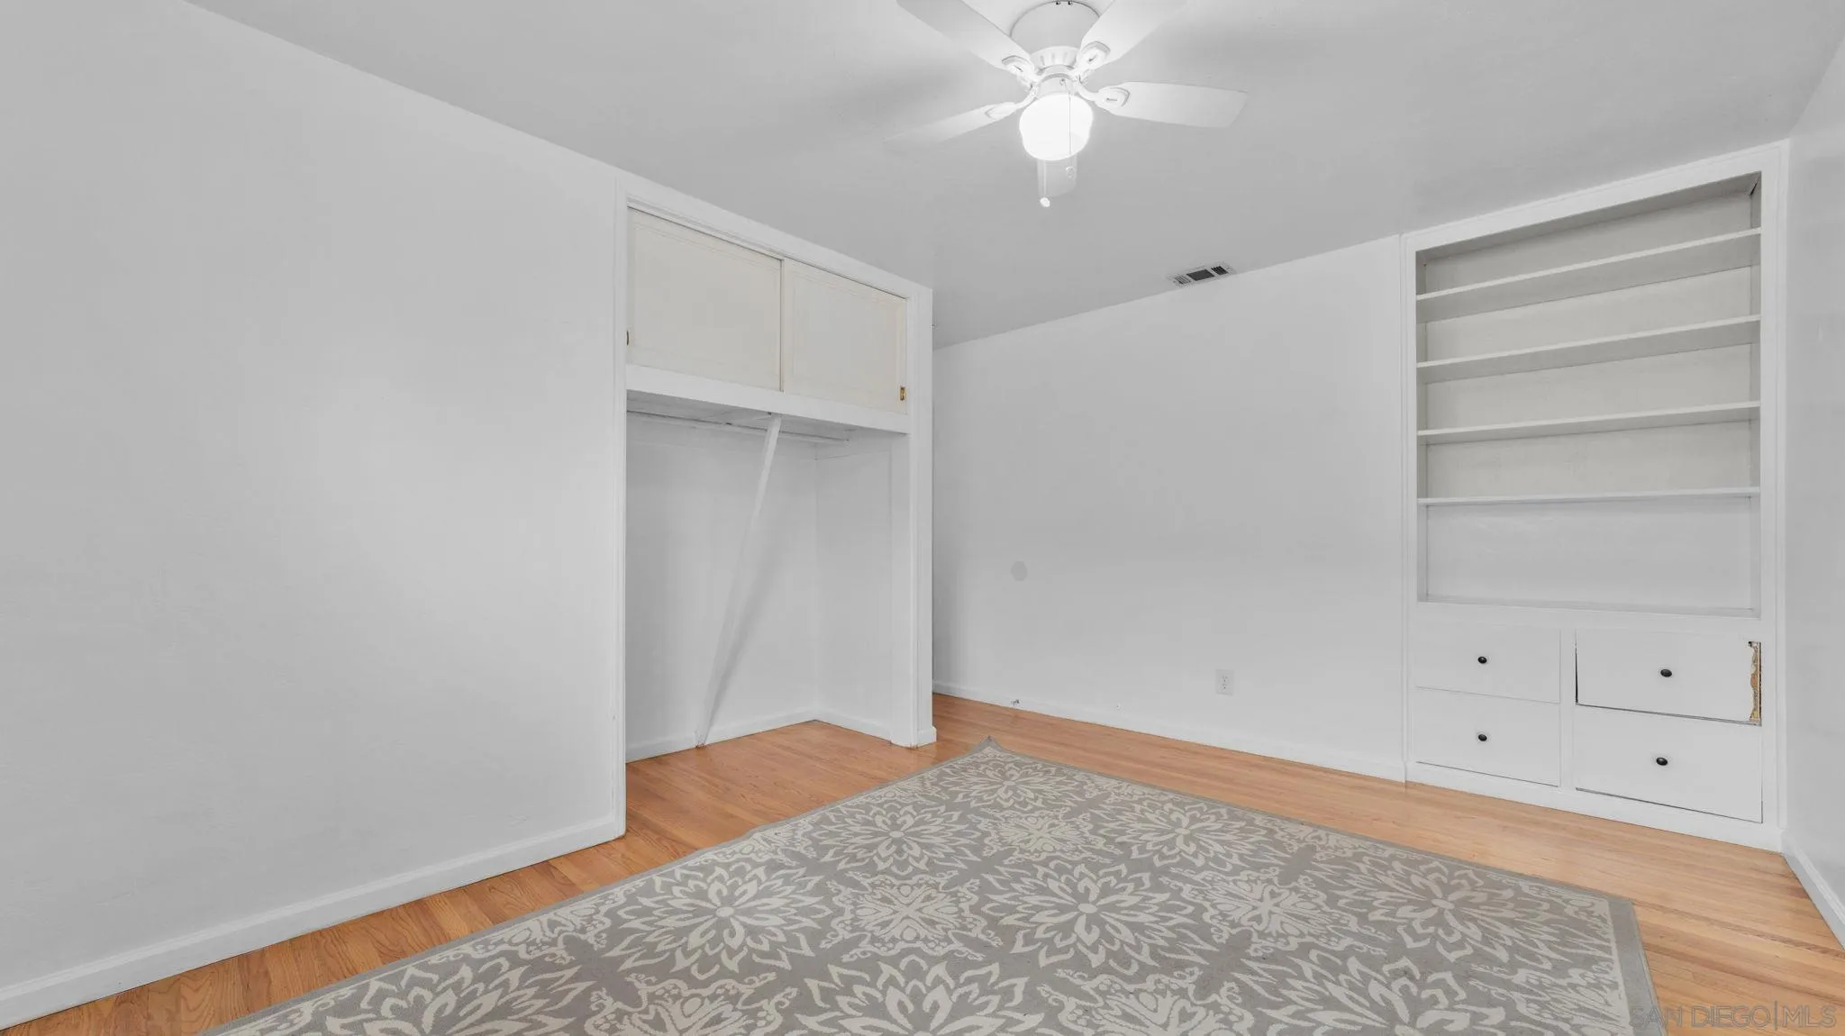
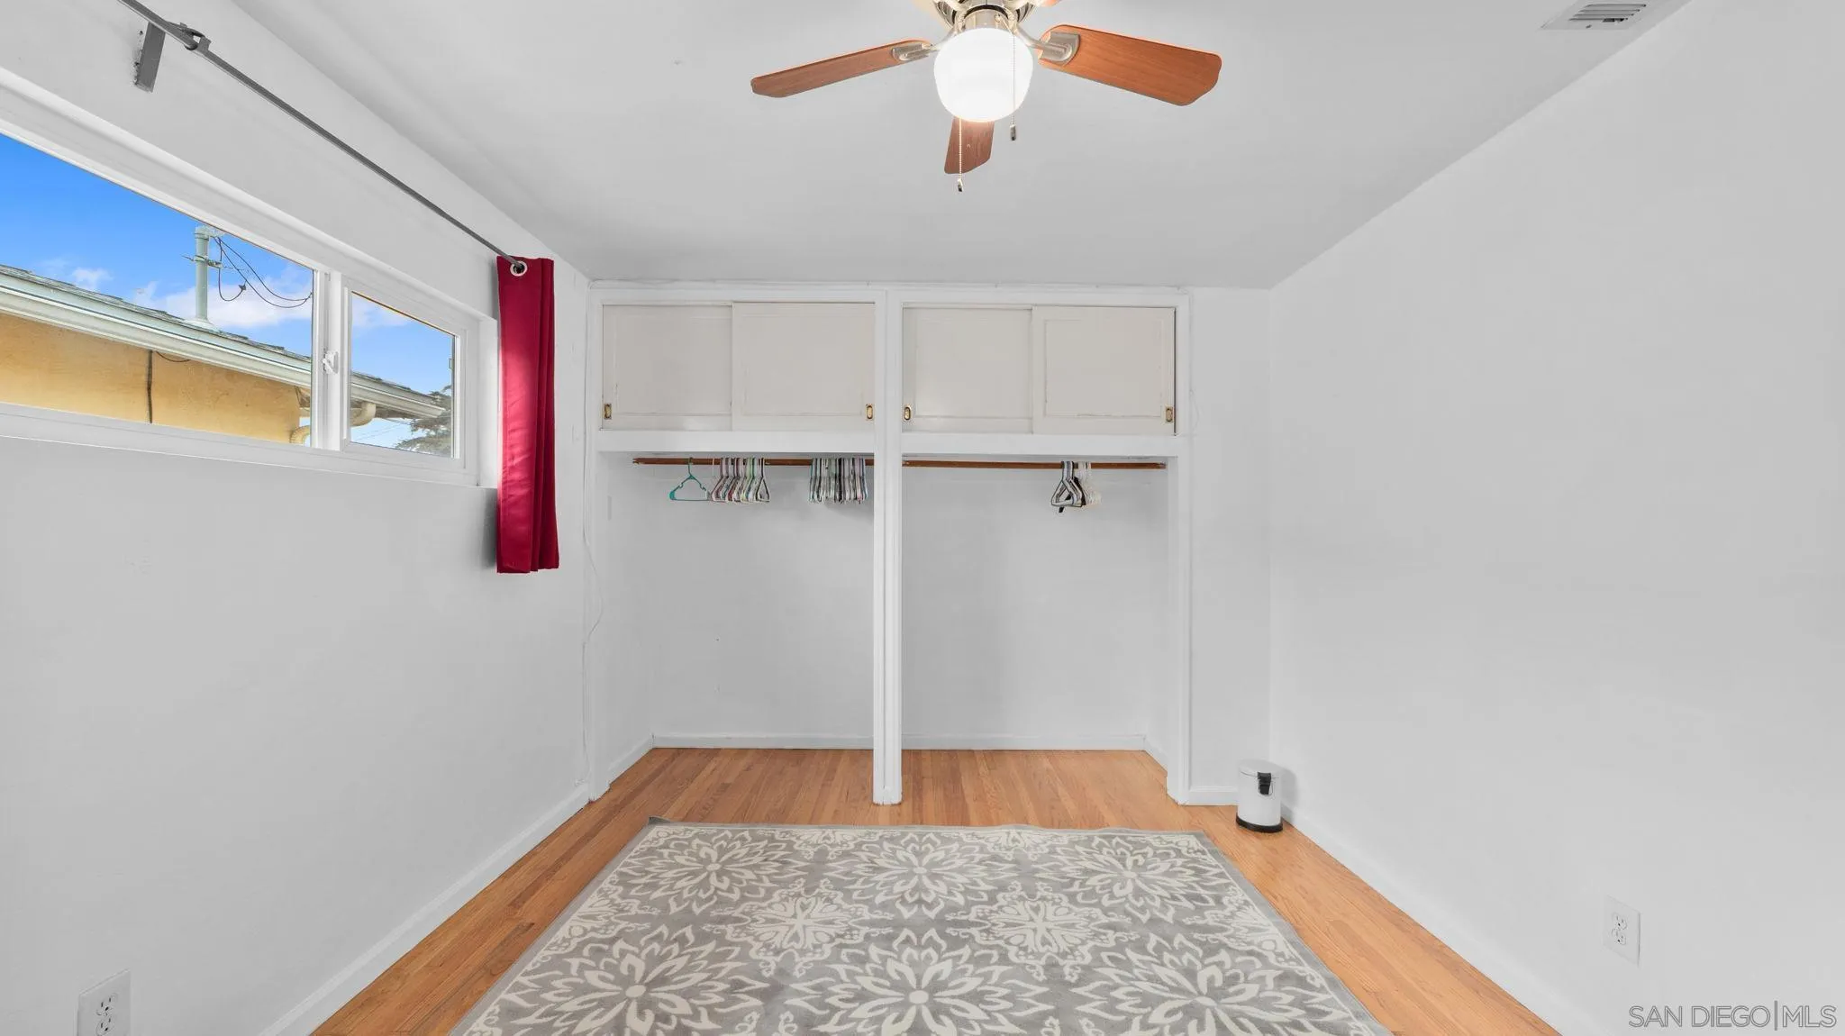
Empty bedroom with built-in closet and shelving, hardwood floors, and a patterned rug.
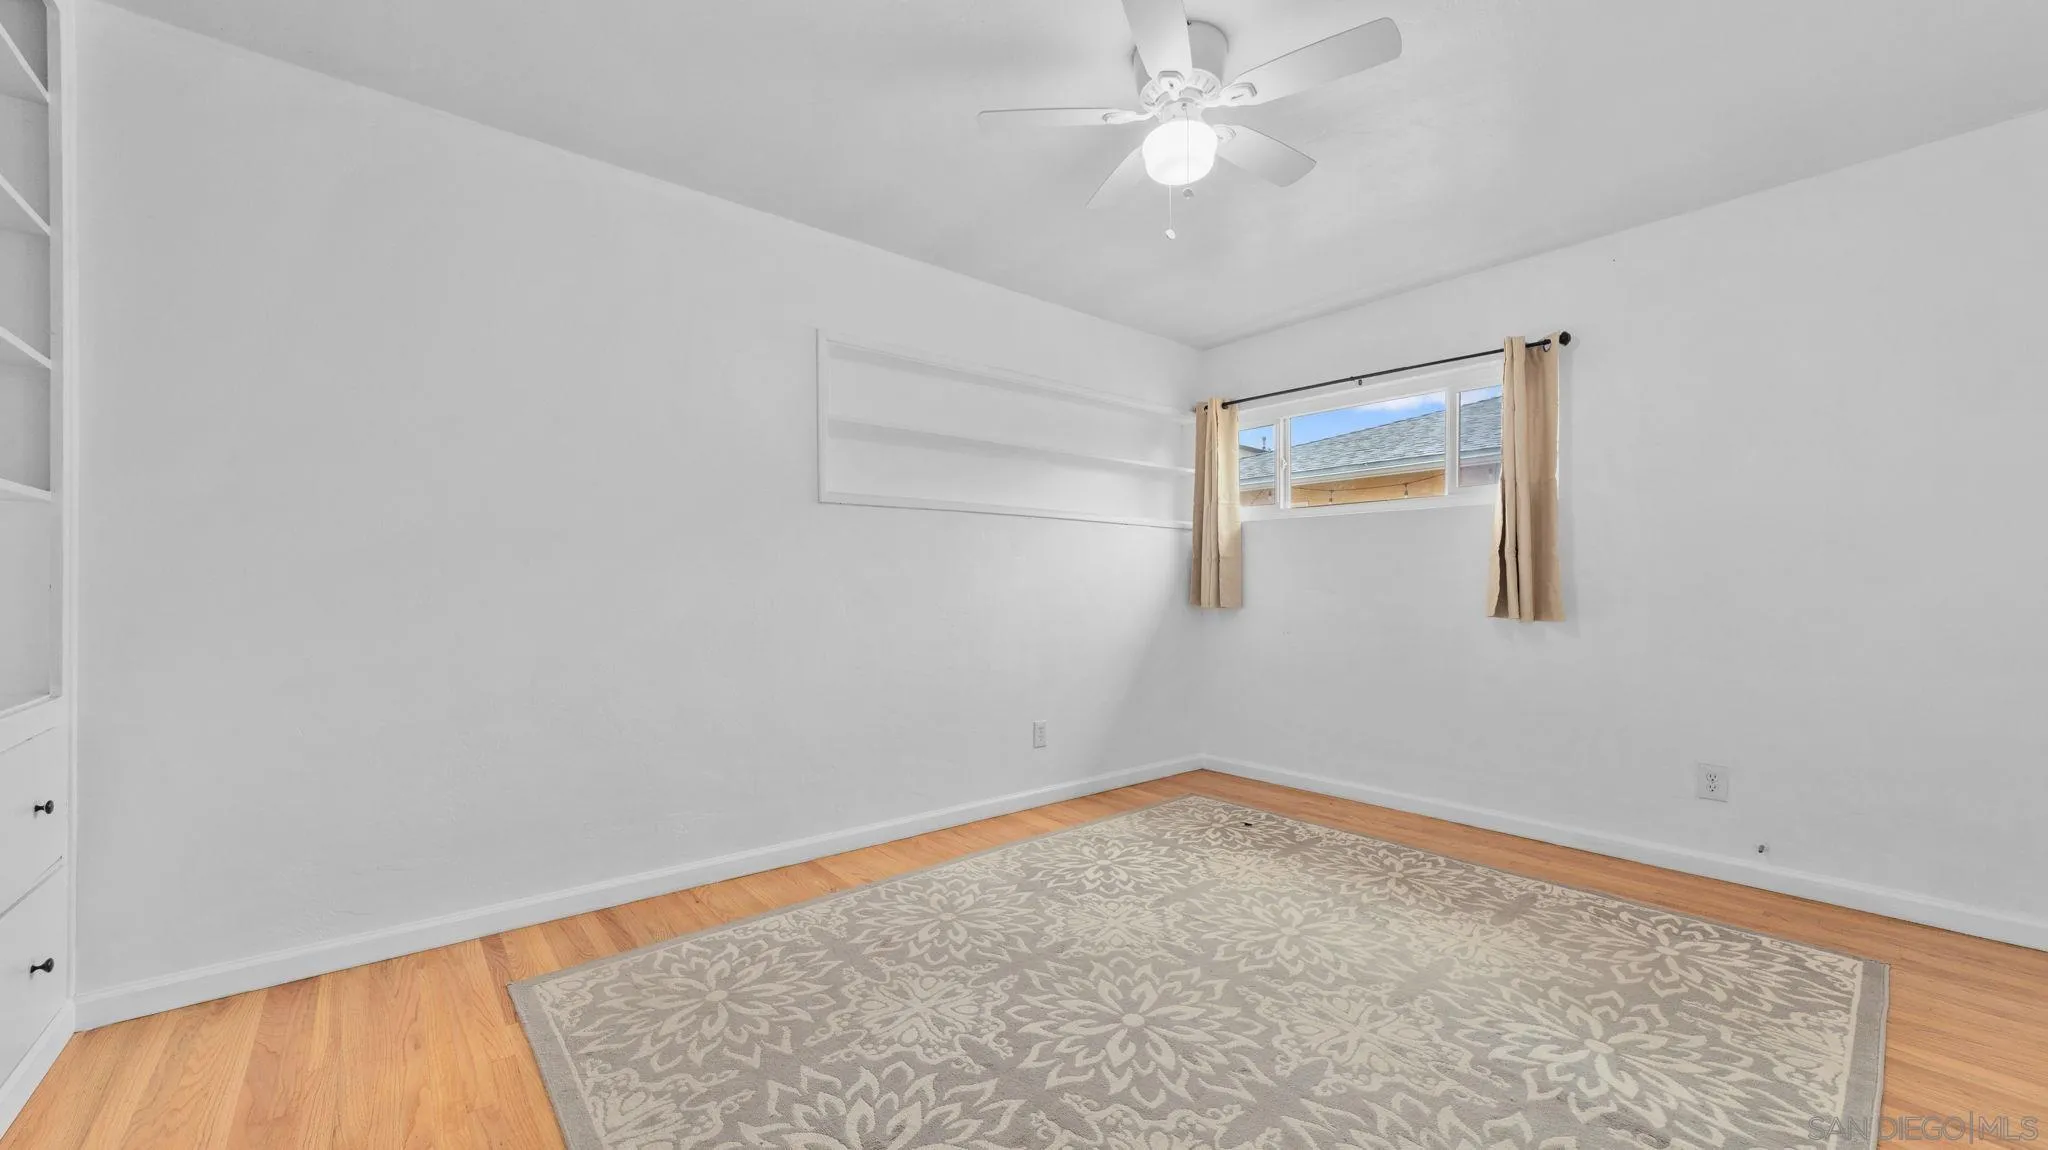
Unfurnished bedroom with hardwood floors, built-in shelving, a ceiling fan, and a small curtained window.
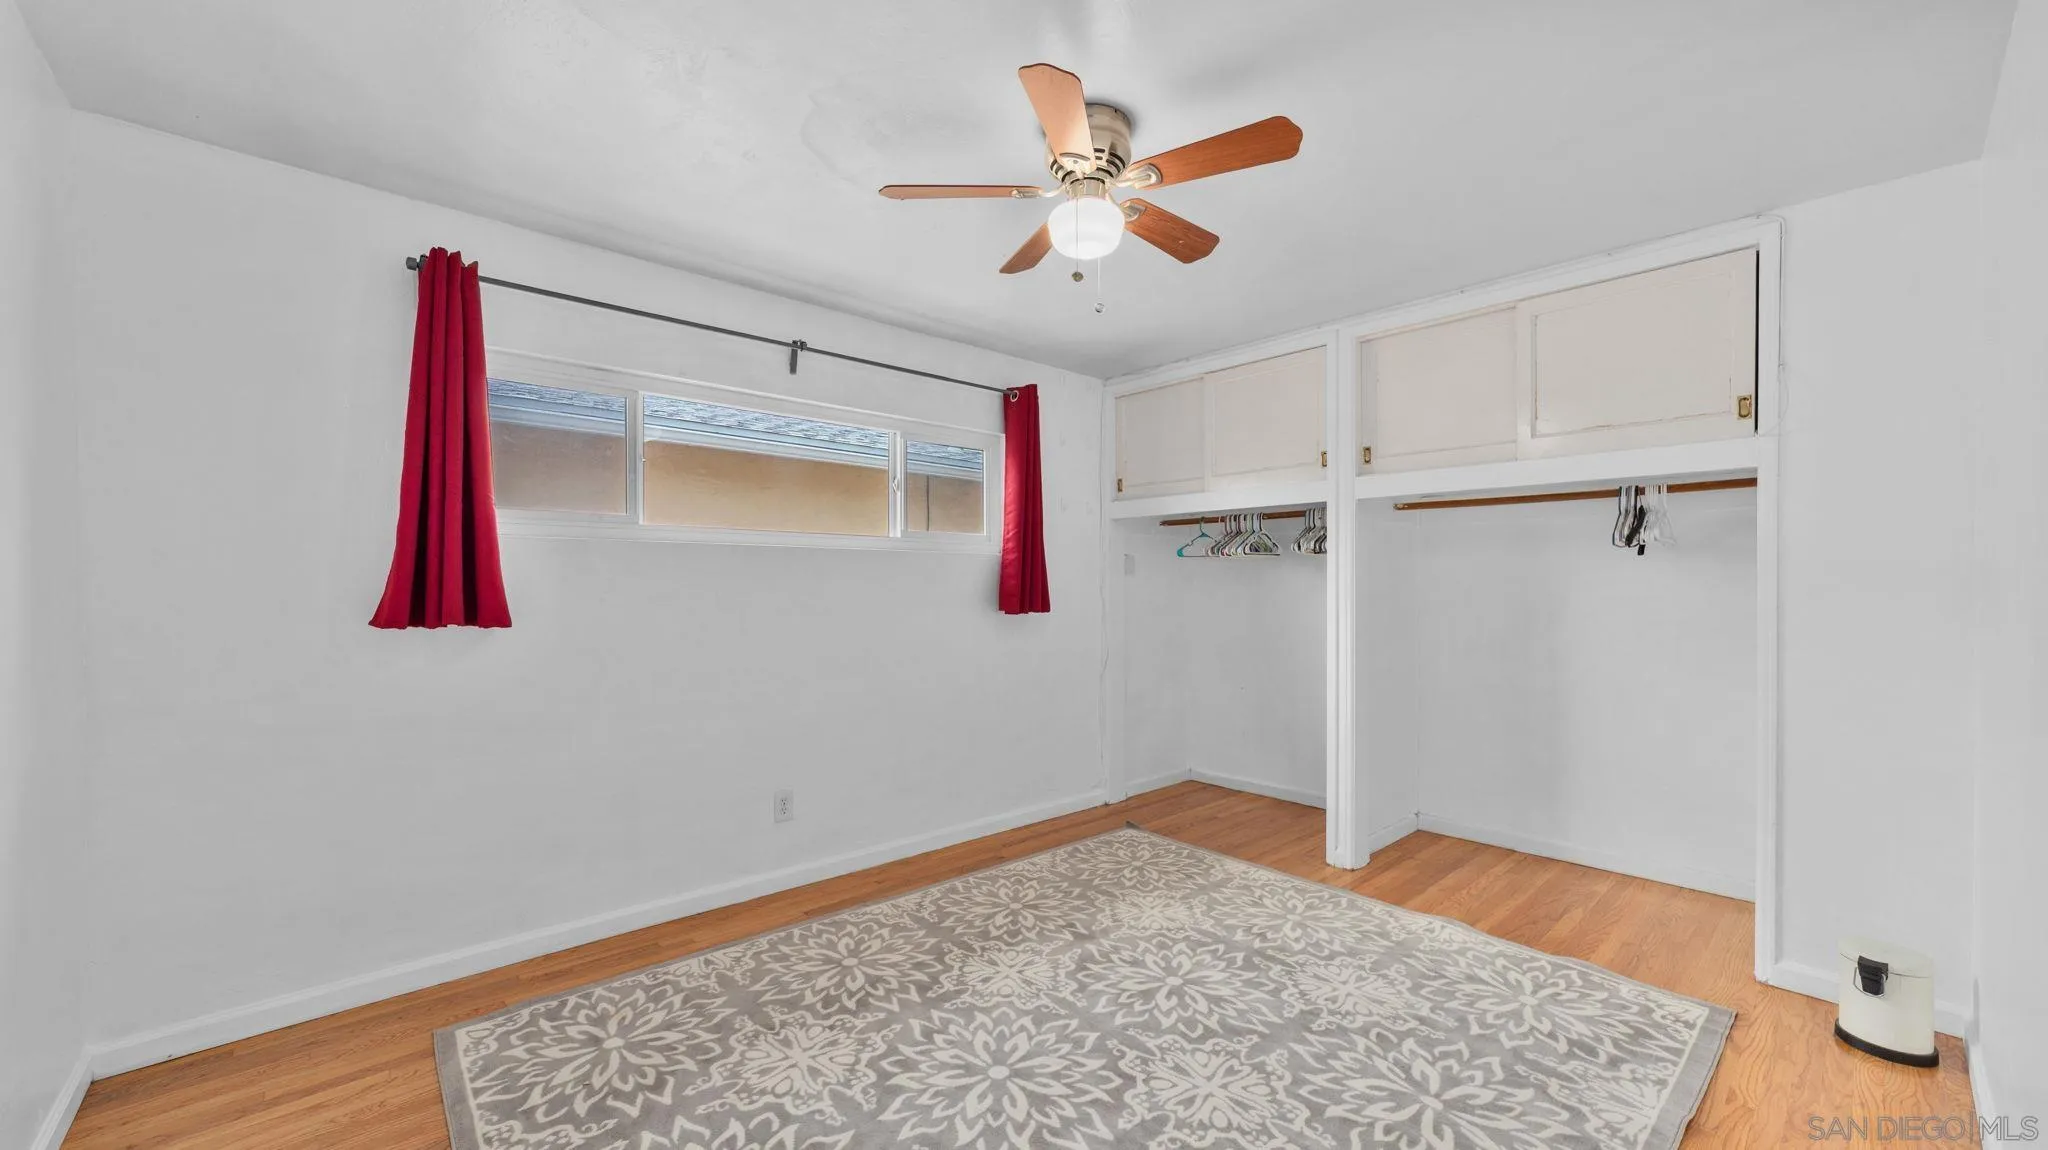
Bedroom with hardwood floors, red curtains, a patterned rug, and built-in closets.
Mostly empty bedroom with built-in closets, hardwood floors, a patterned rug, and a window with a red curtain.
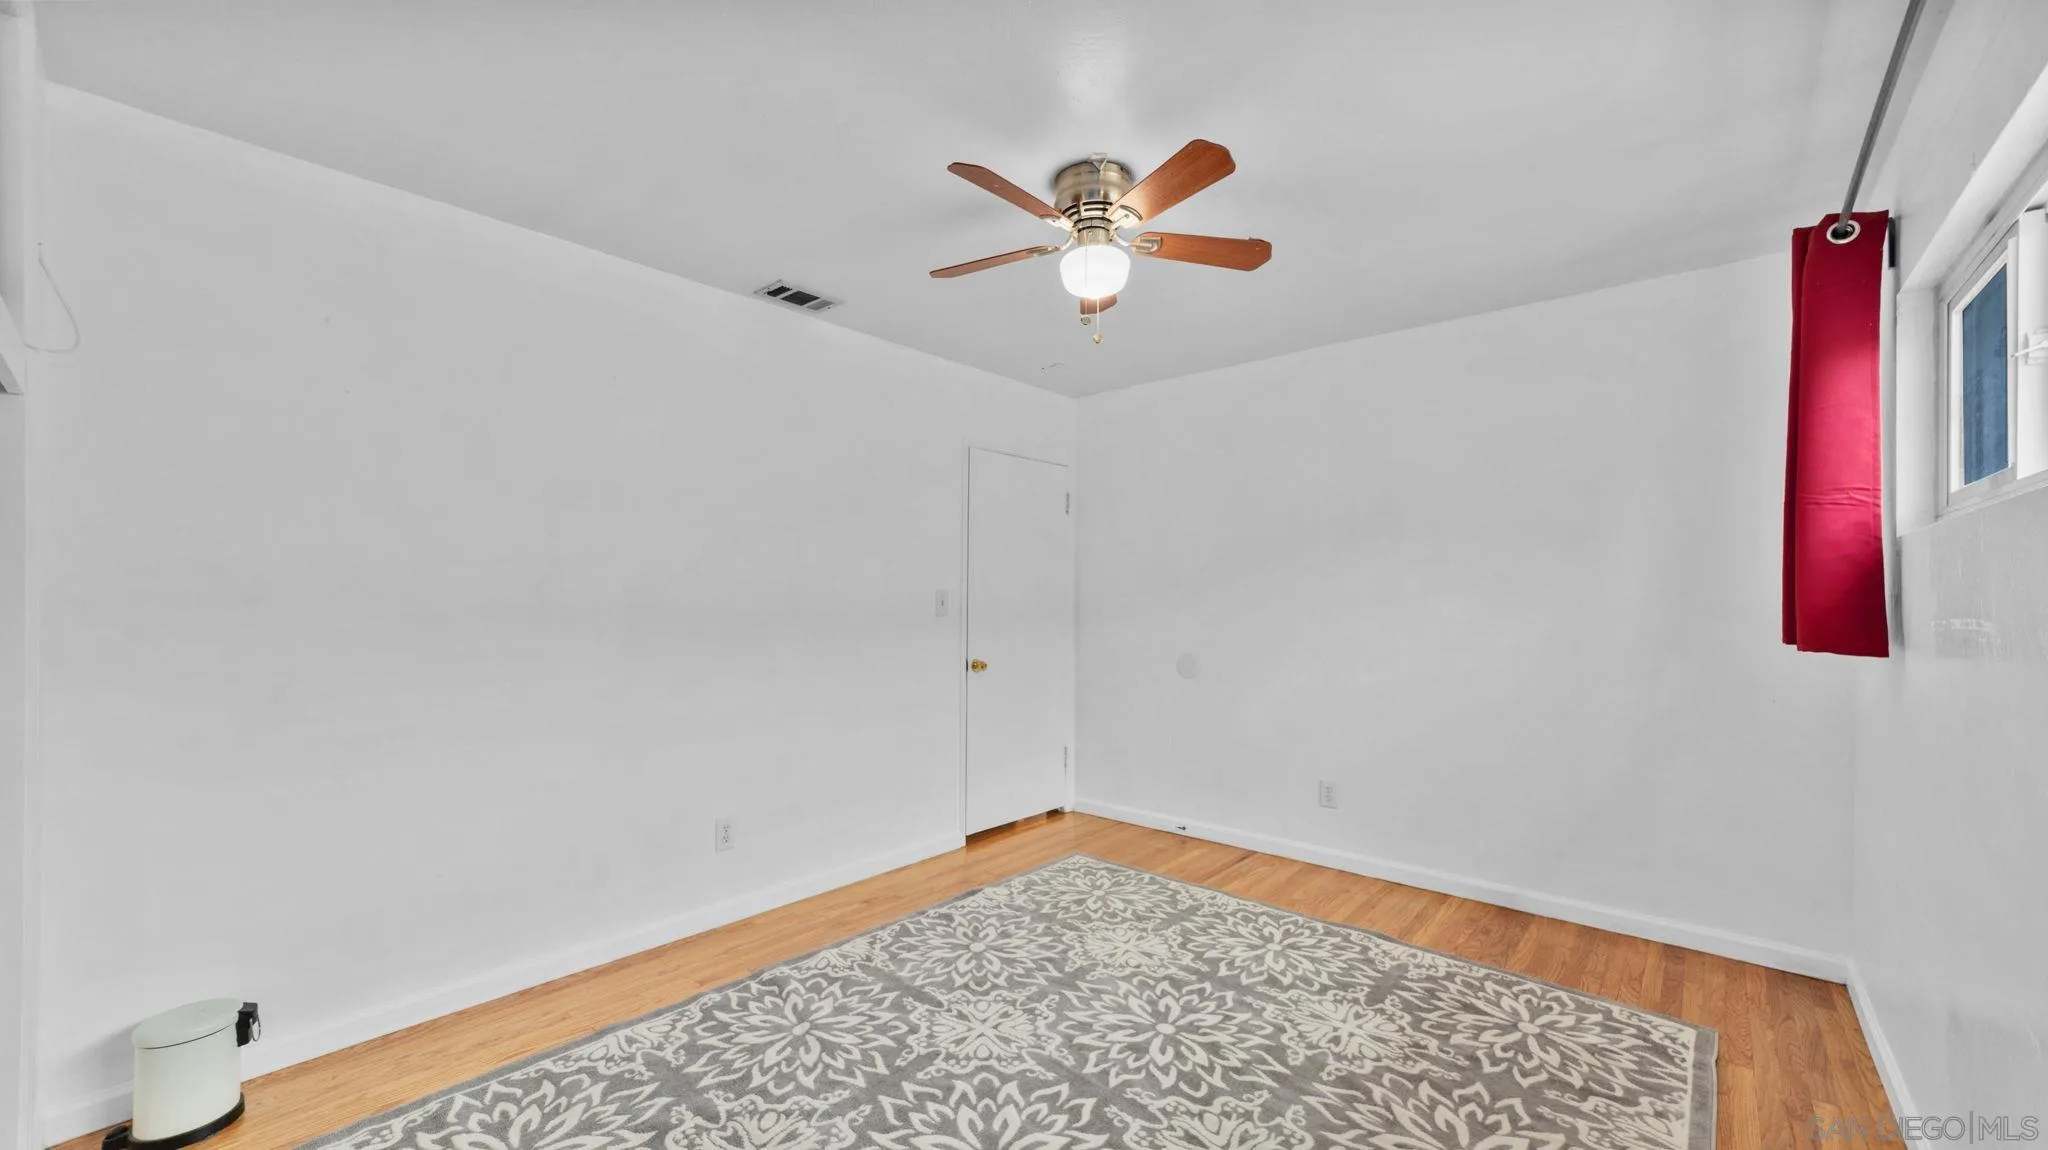
Bedroom with hardwood floors, a patterned rug, ceiling fan, and red curtain.
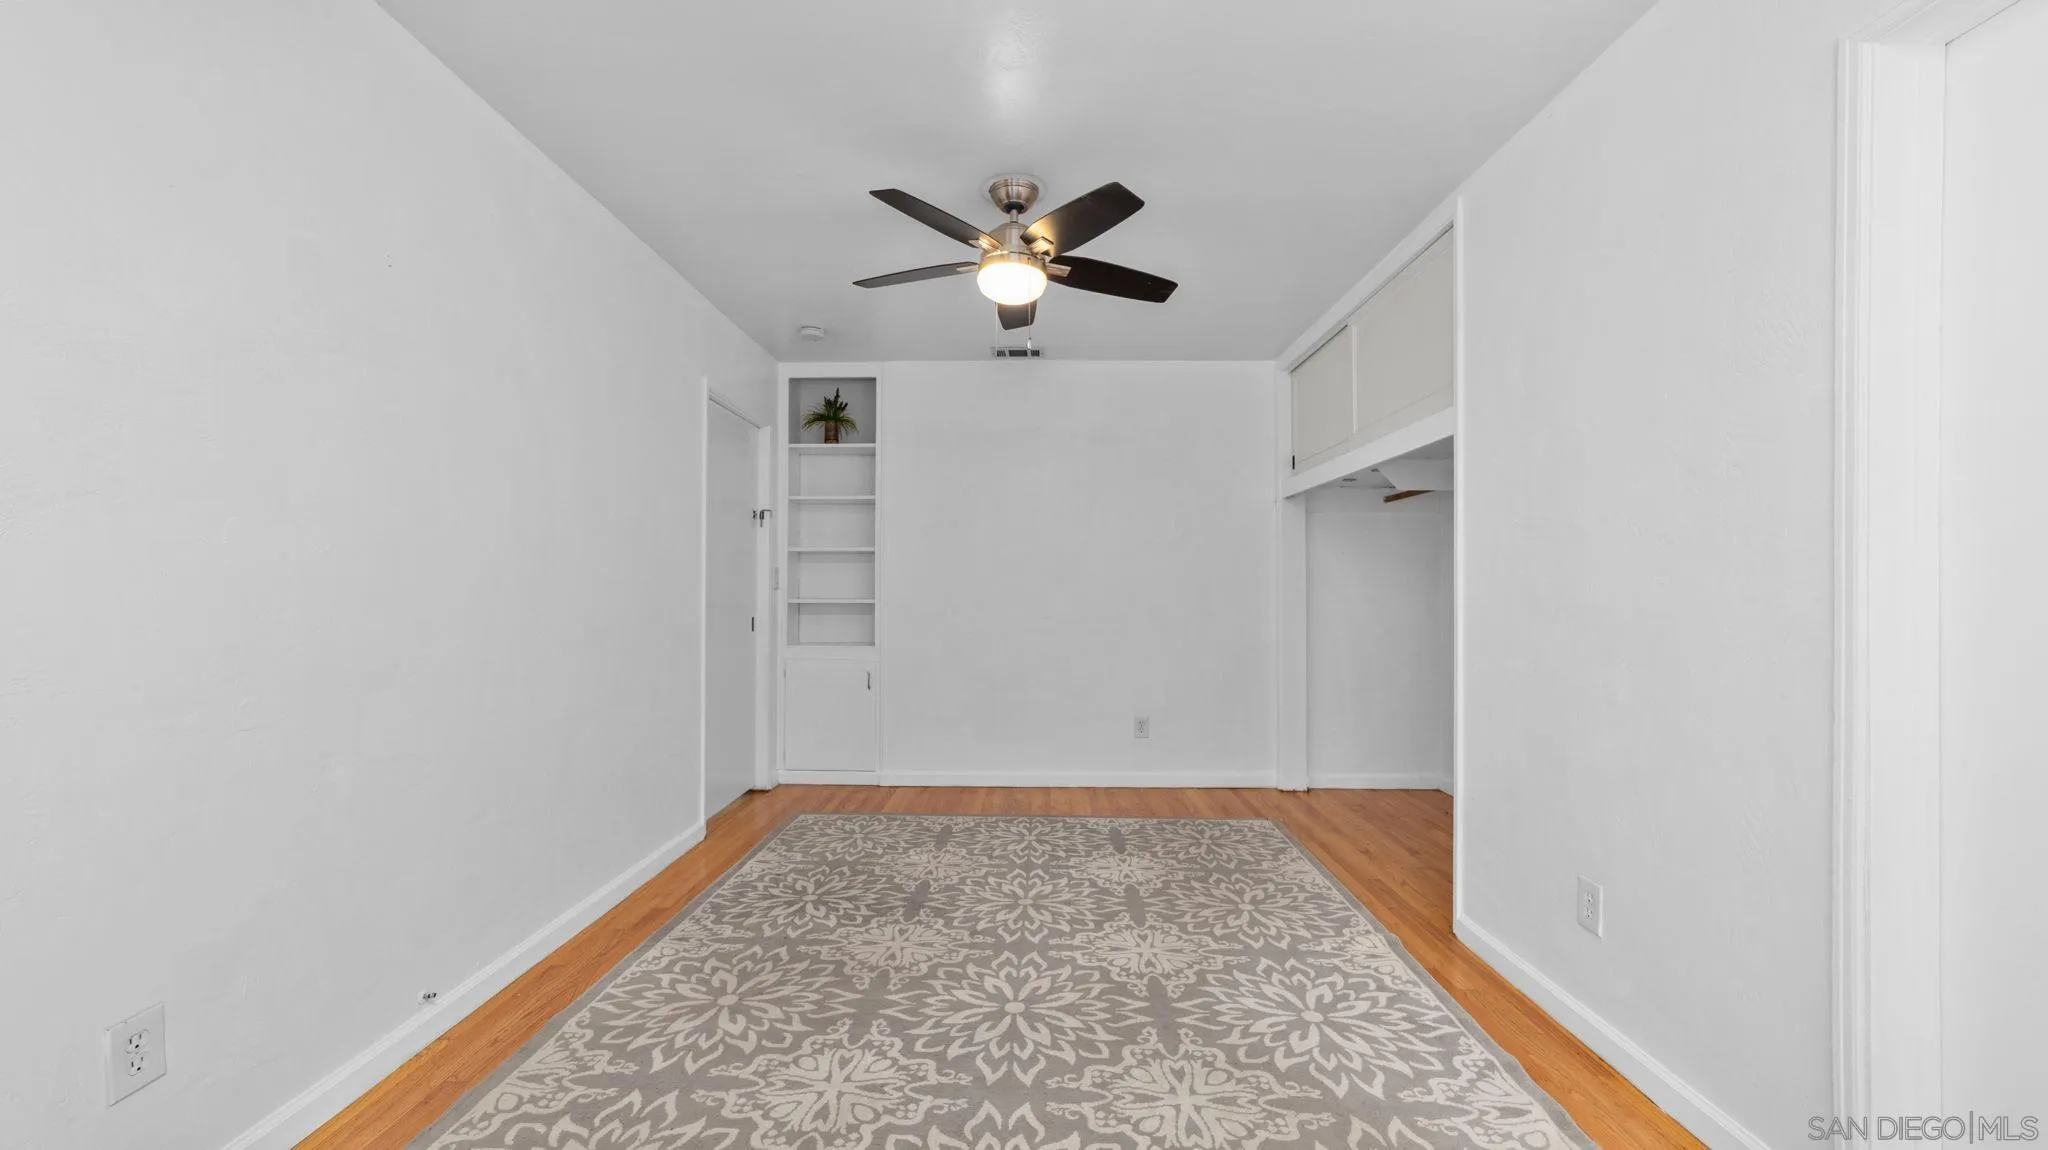
Mostly empty bedroom with built-in shelving, an open closet, ceiling fan, hardwood floors, and patterned rug.
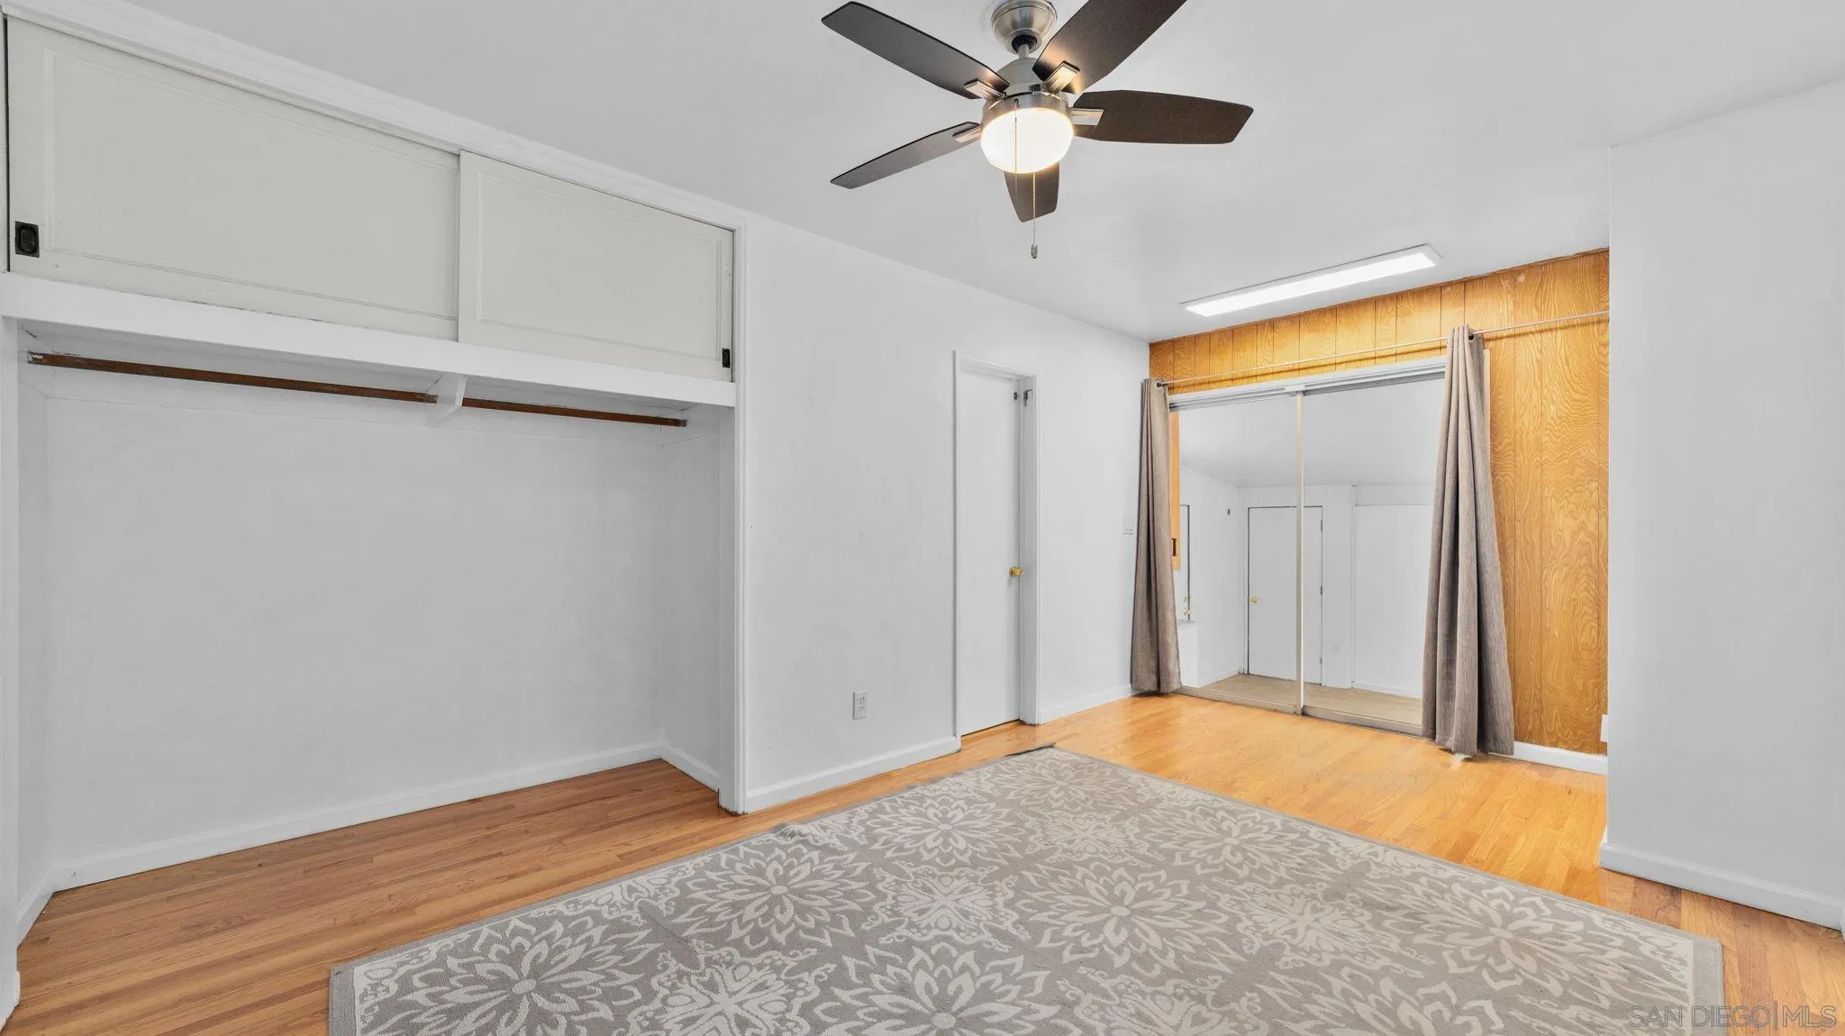
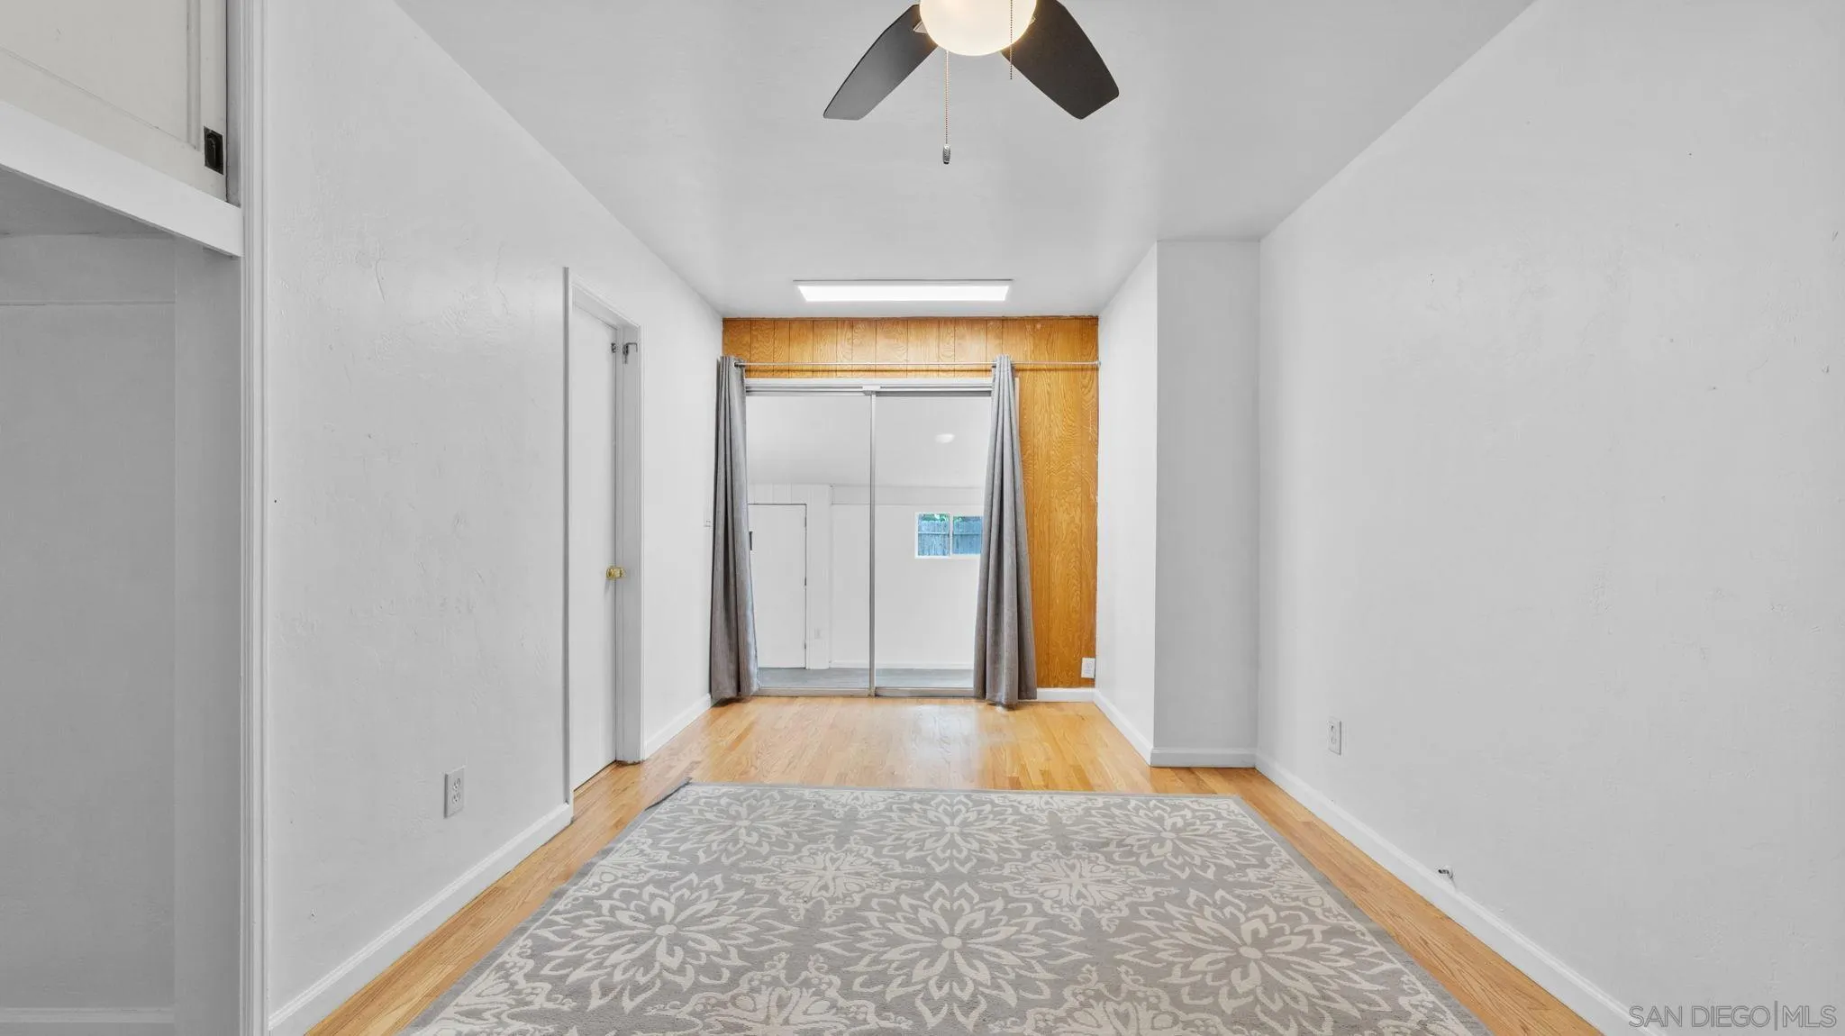
Empty bedroom with hardwood floors, built-in closet storage, mirrored doors, and a wood-paneled accent wall.
Empty bedroom with hardwood floors, a patterned gray rug, and sliding closet doors.
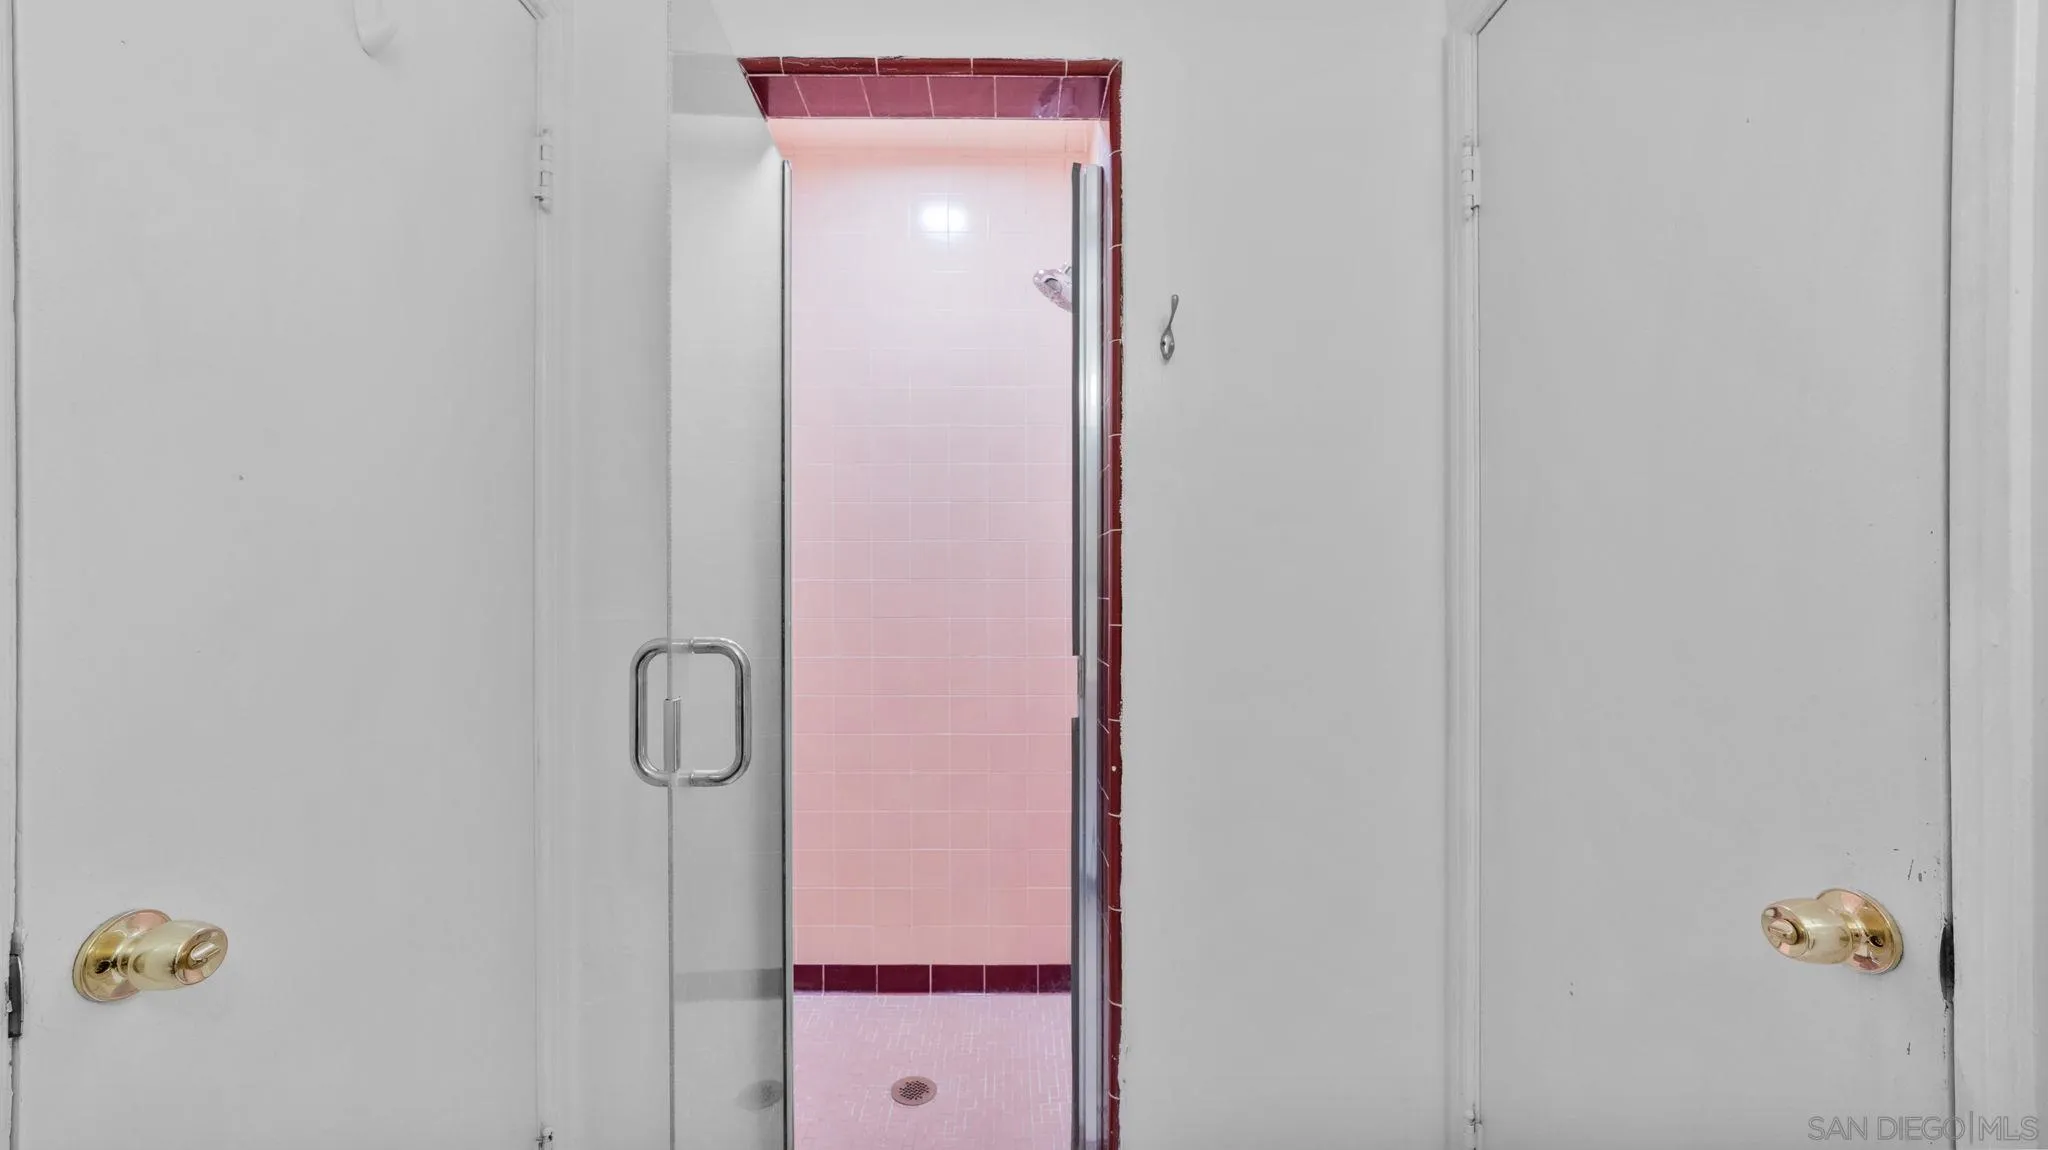
Pink-tiled shower stall with burgundy trim, seen through partially open glass doors.
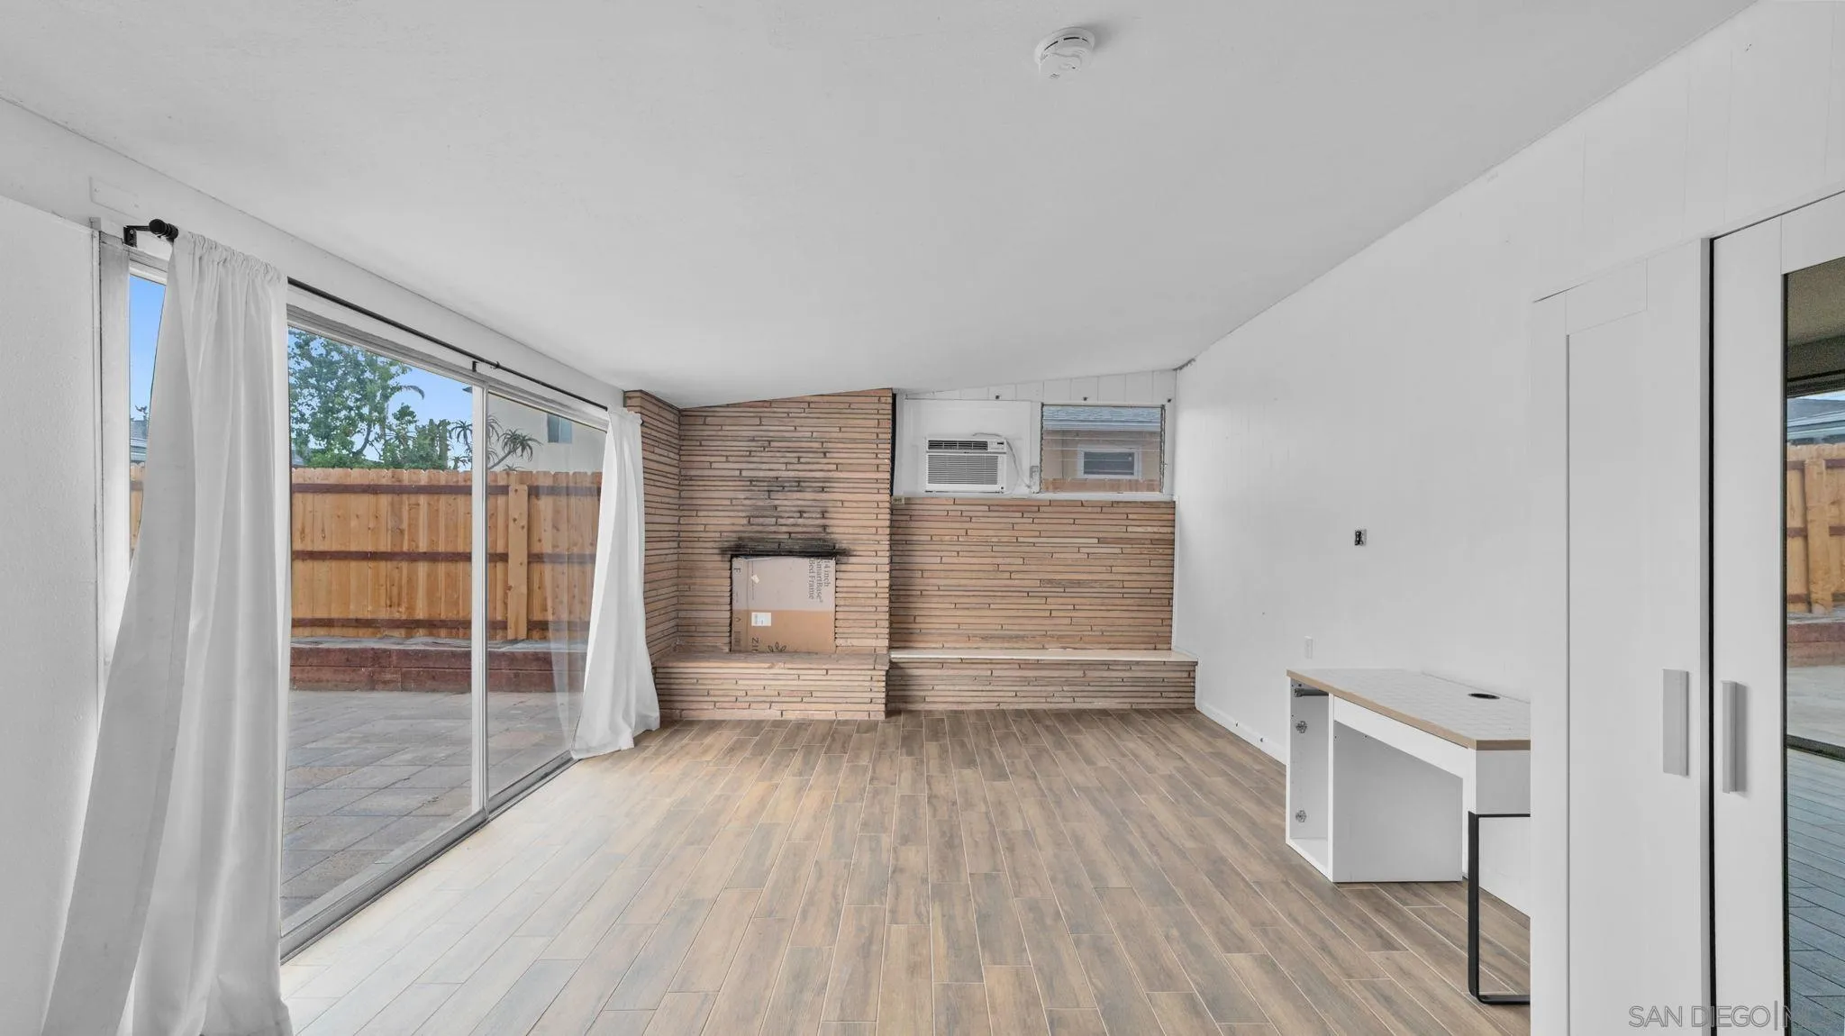
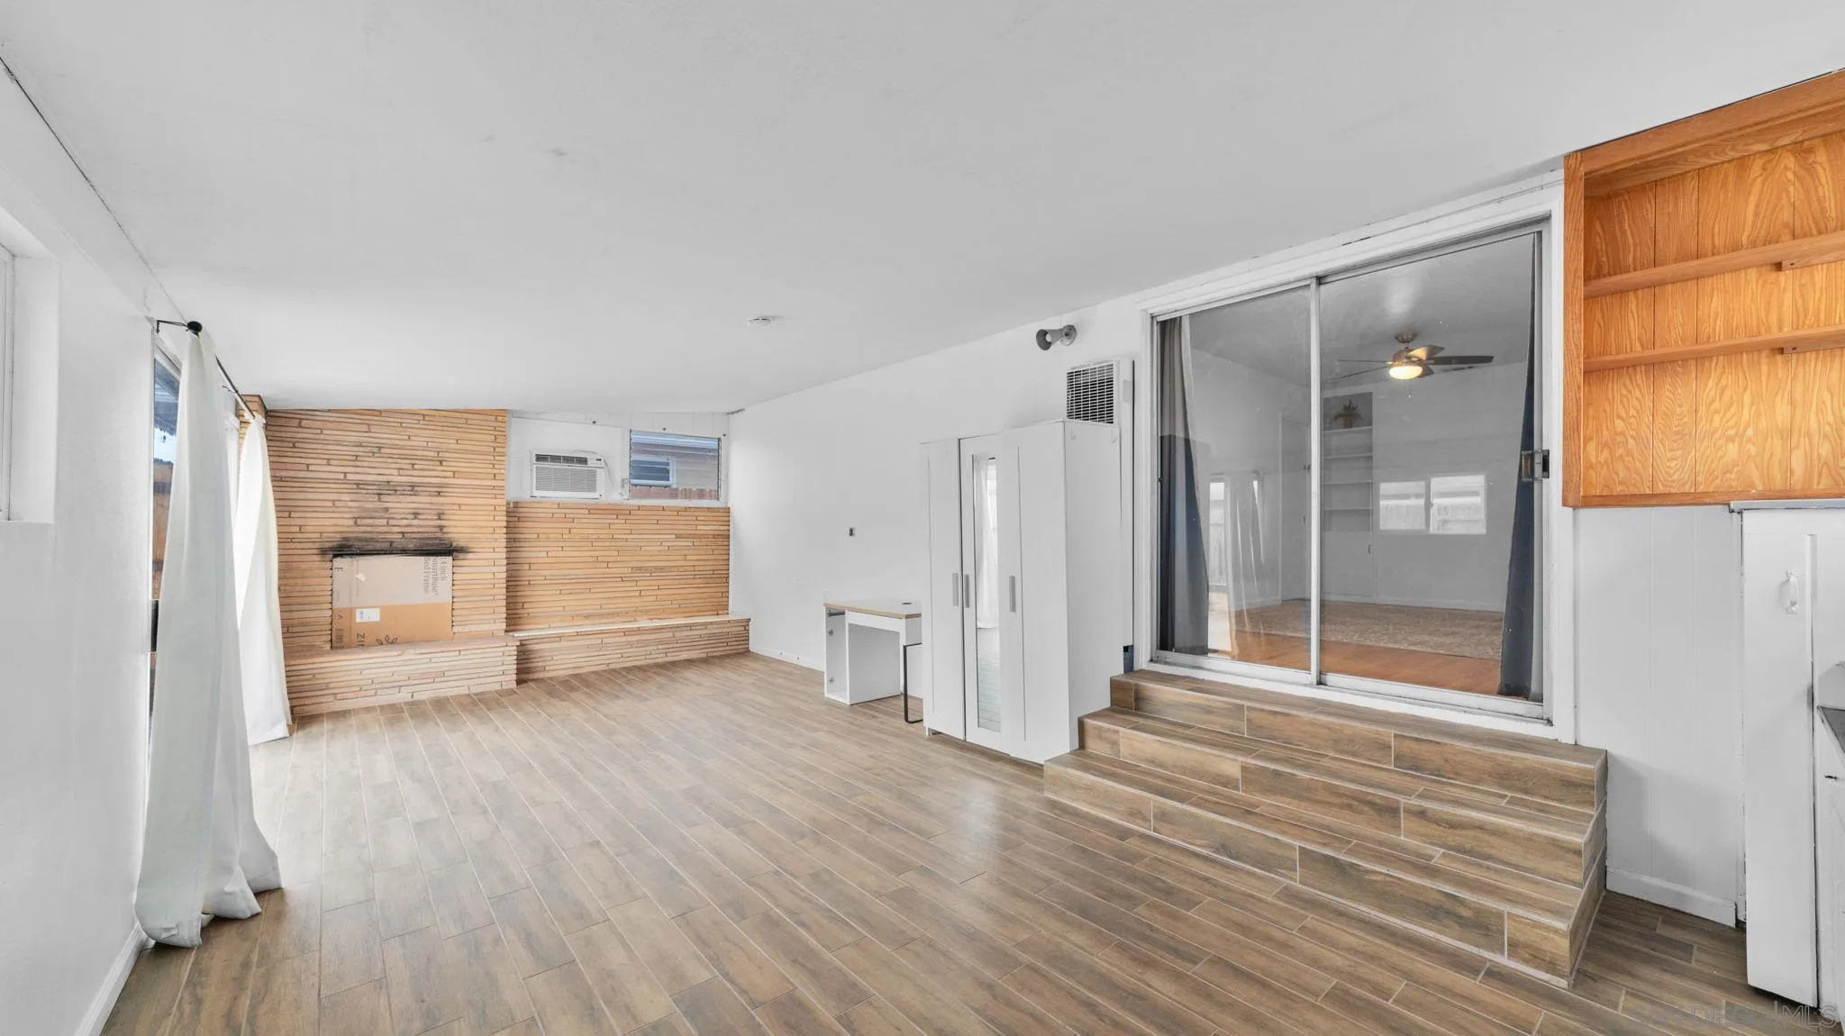
Vacant living room with brick fireplace, wood-look flooring, and sliding glass doors to a fenced patio.
Living room with a brick fireplace, wood cabinetry, and tiled steps up to a sliding glass door.
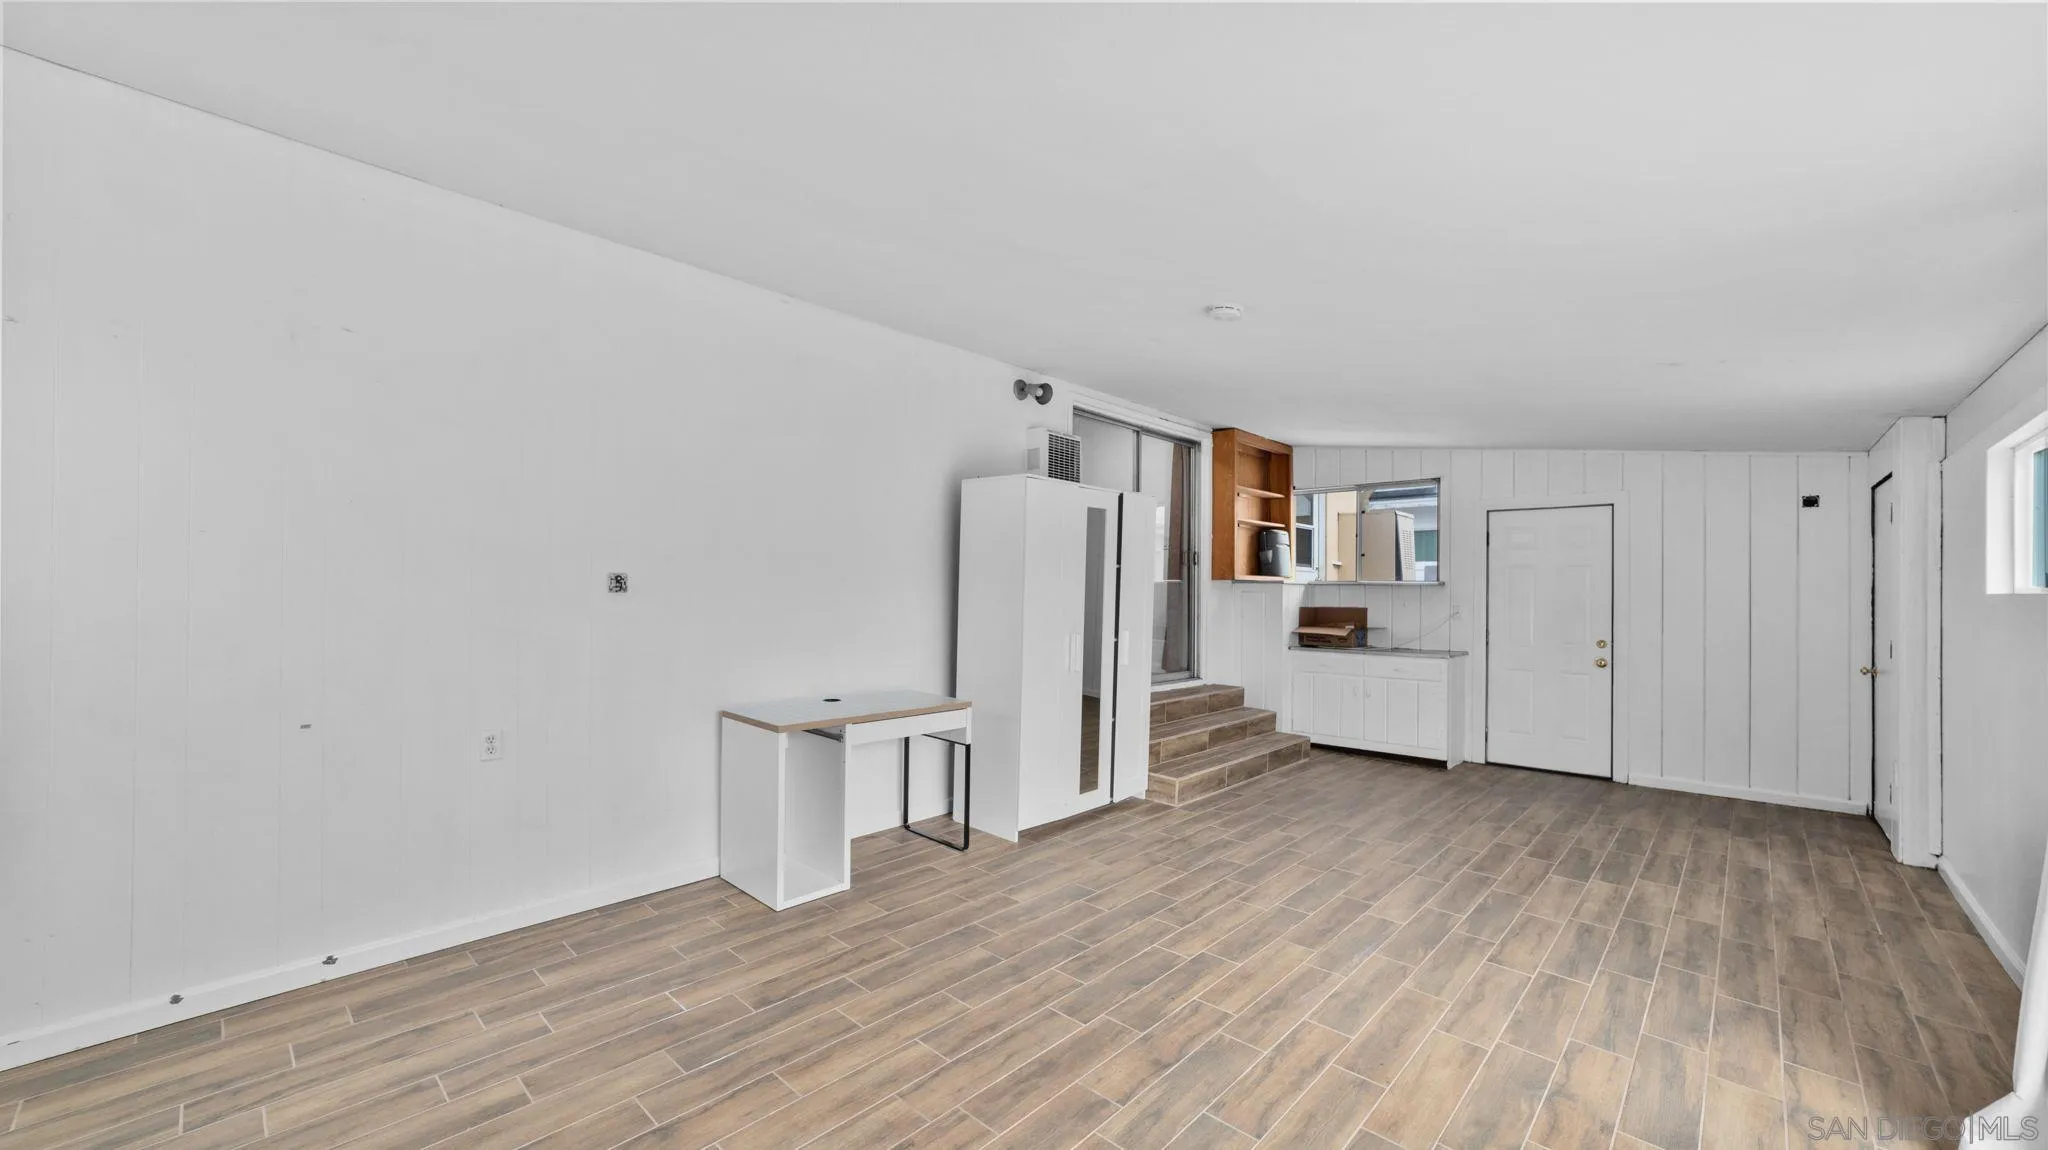
Mostly empty room with wood-look tile floors, white paneled walls, and steps leading to a raised area.
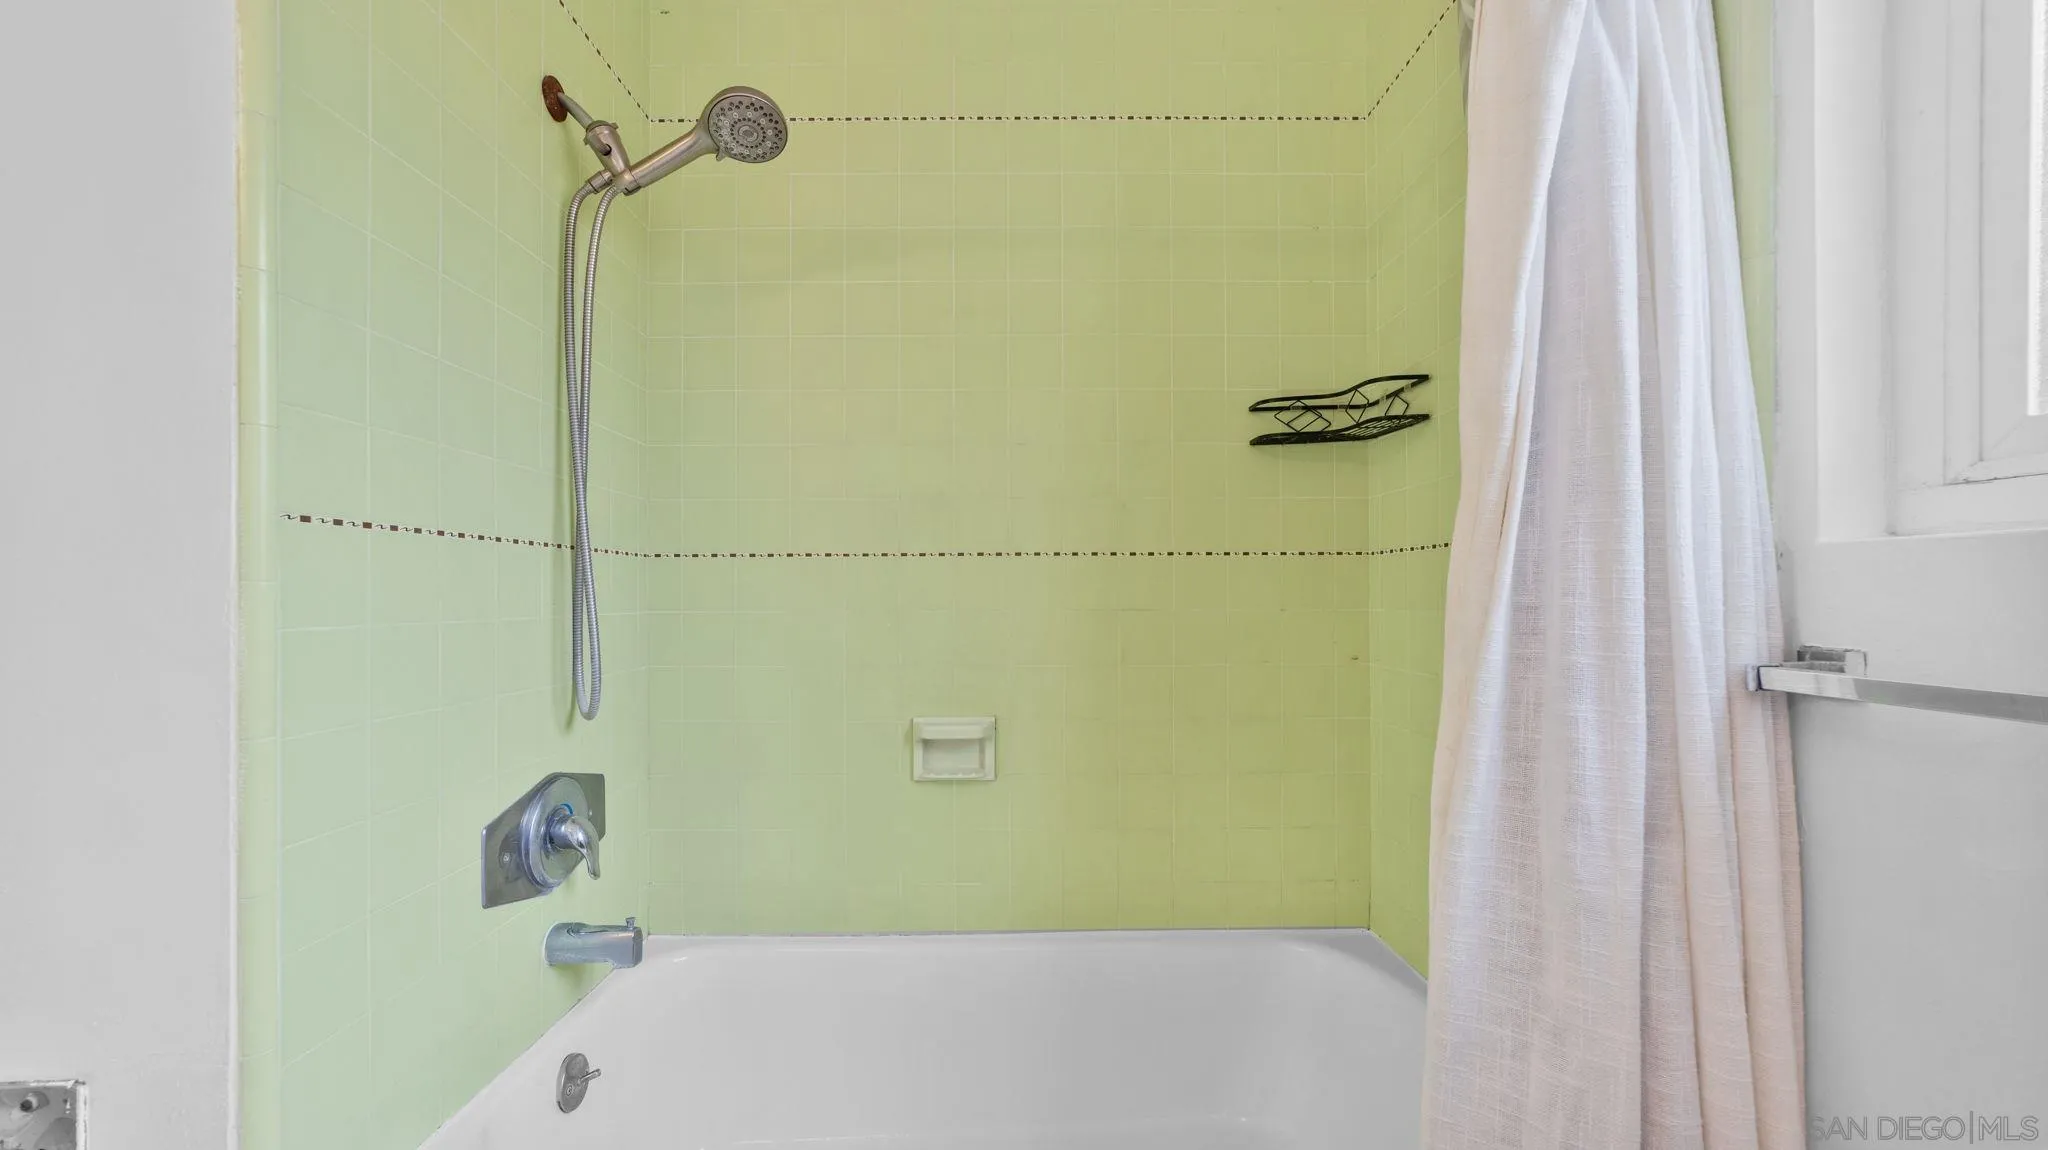
Bathtub with pale green tile, handheld showerhead, and white curtain.
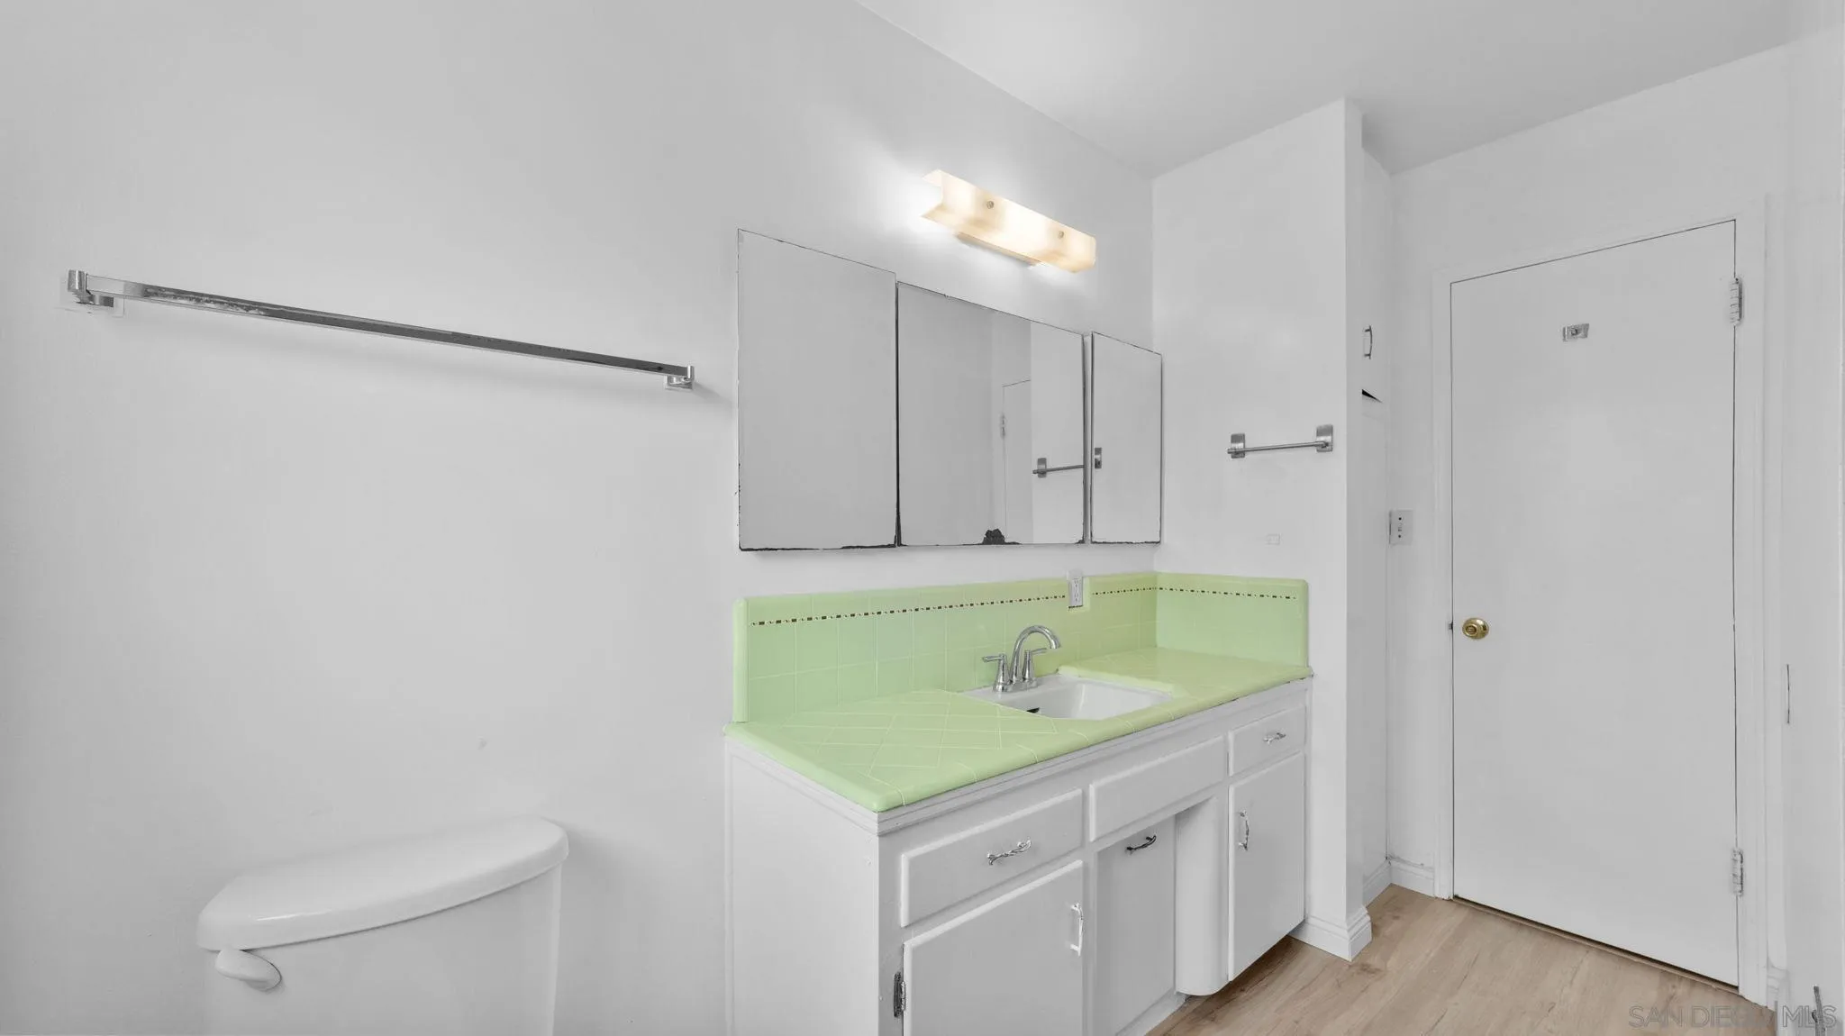
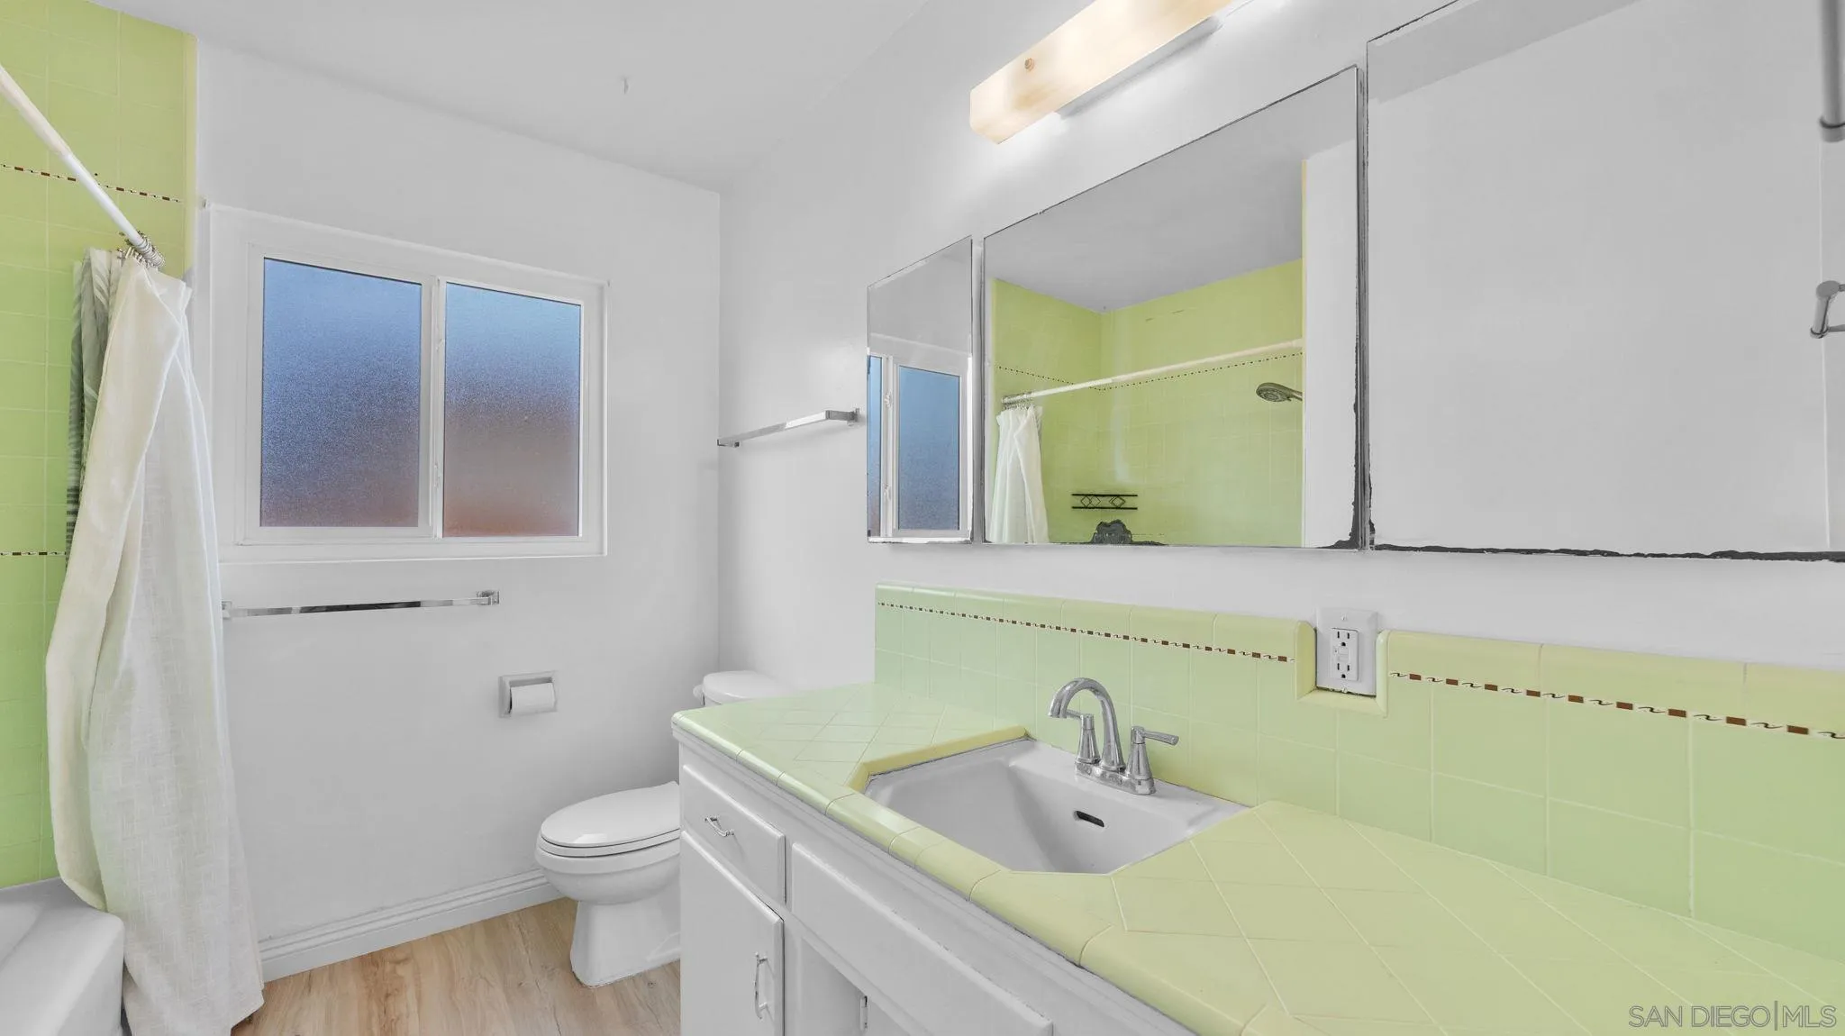
Bathroom with a pale green tiled vanity, wall mirrors, and light wood-look flooring.
Bathroom with a pale green tiled vanity, mirrored cabinet, frosted window, and curtained shower.
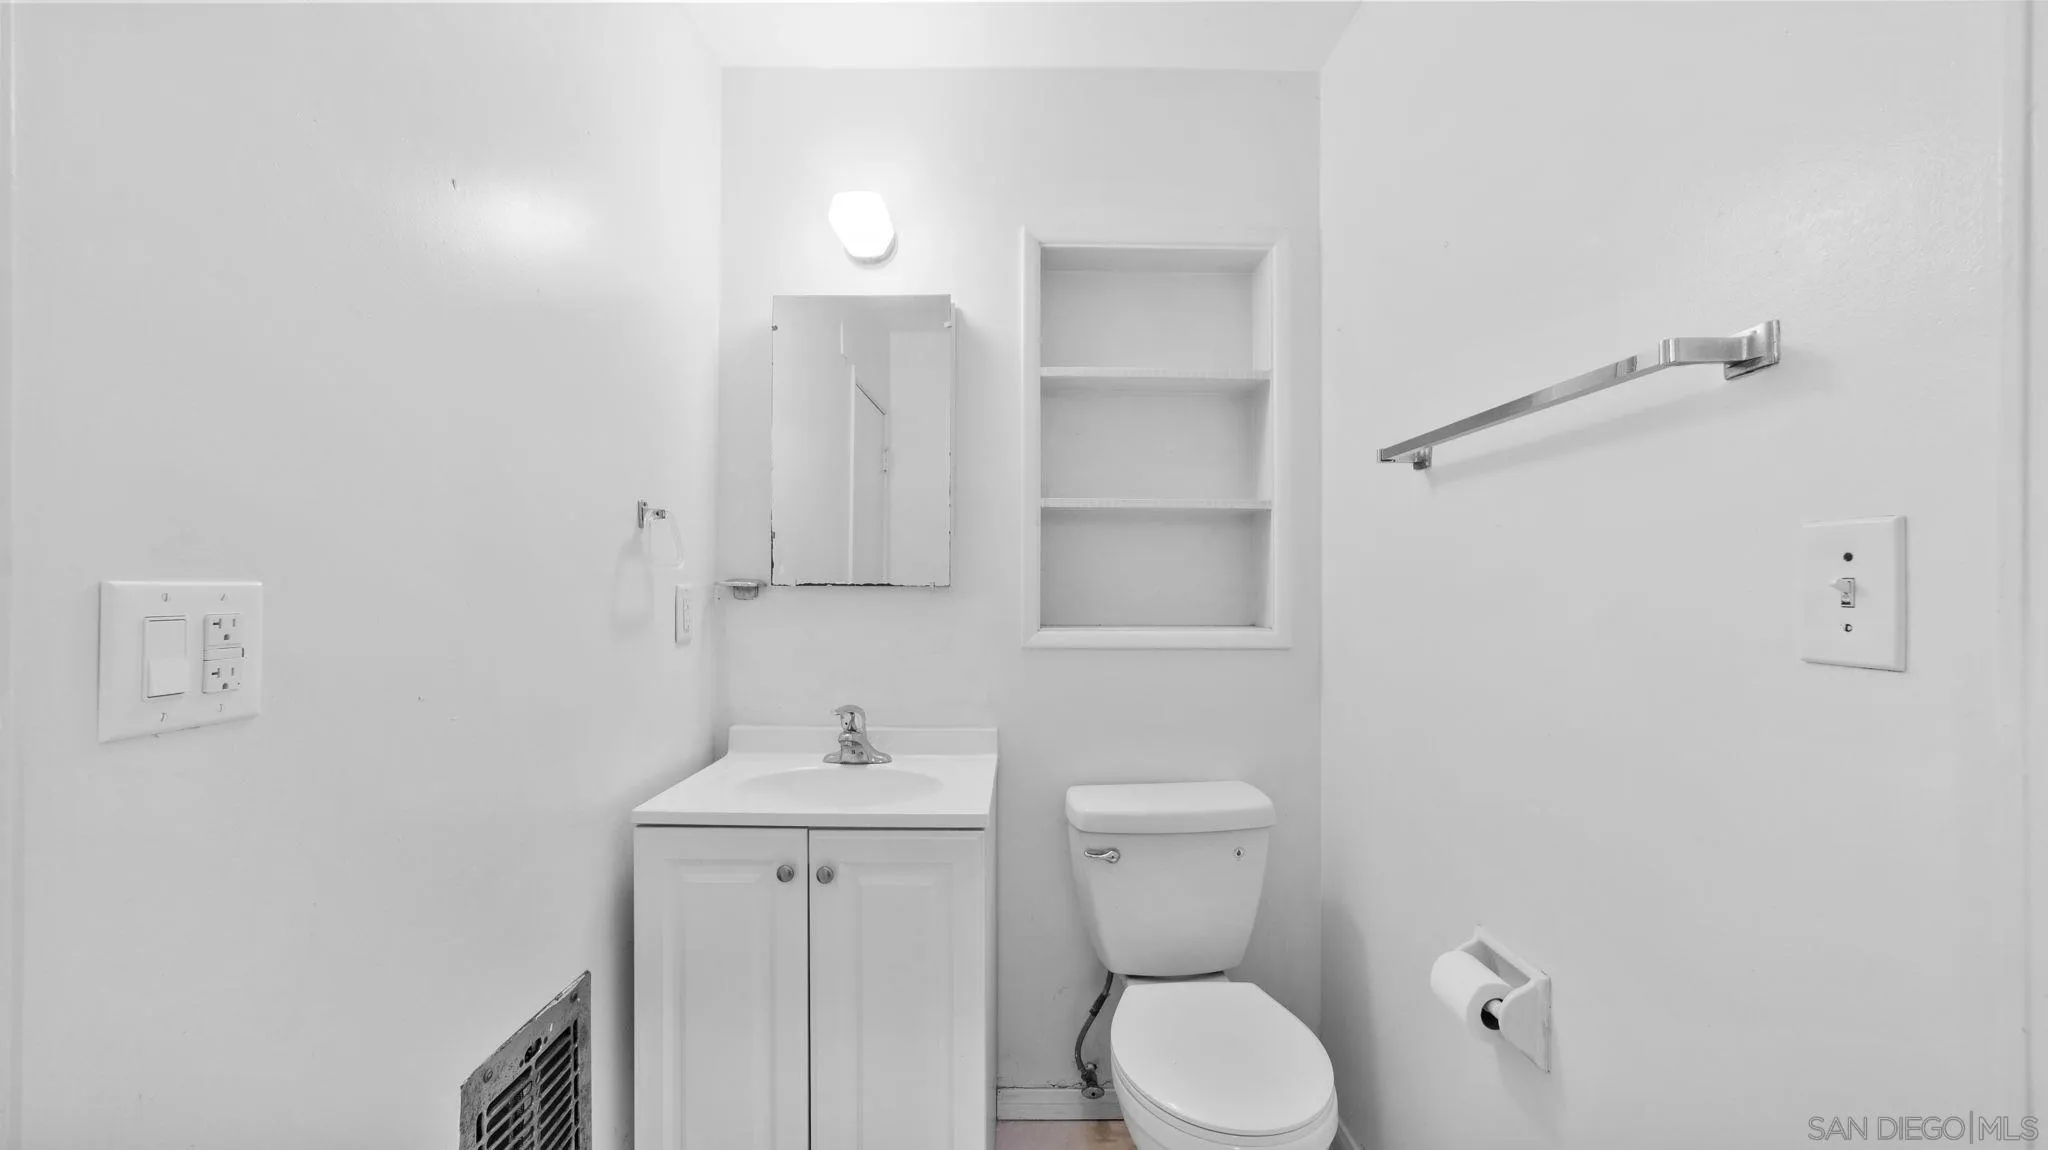
Compact white bathroom with a sink vanity, toilet, mirrored cabinet, and recessed shelves.
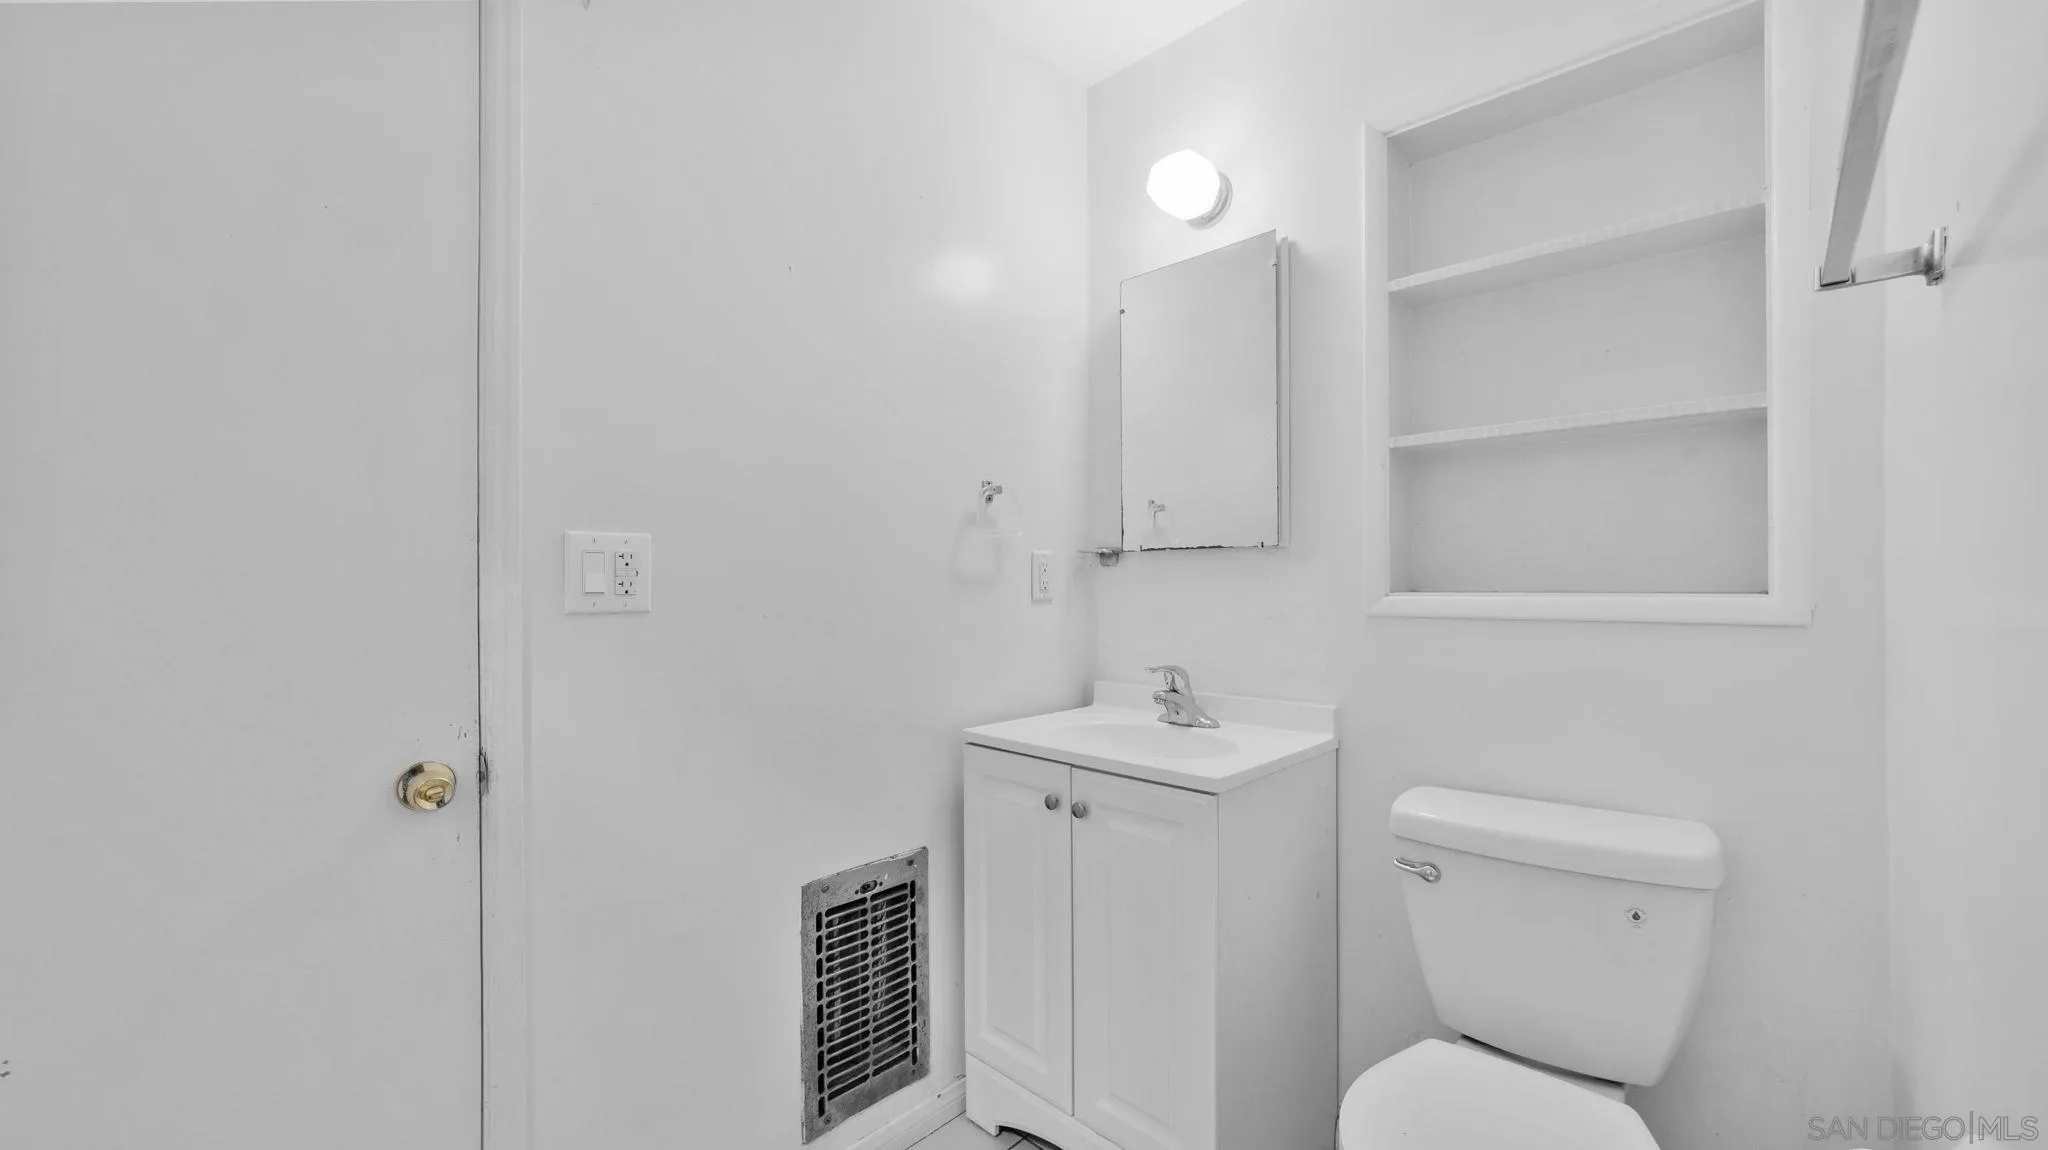
Unfurnished bathroom with a white vanity, toilet, wall mirror, and recessed shelves.
Laundry room with a white washer and dryer, metal drying rack, and window beside the kitchen.
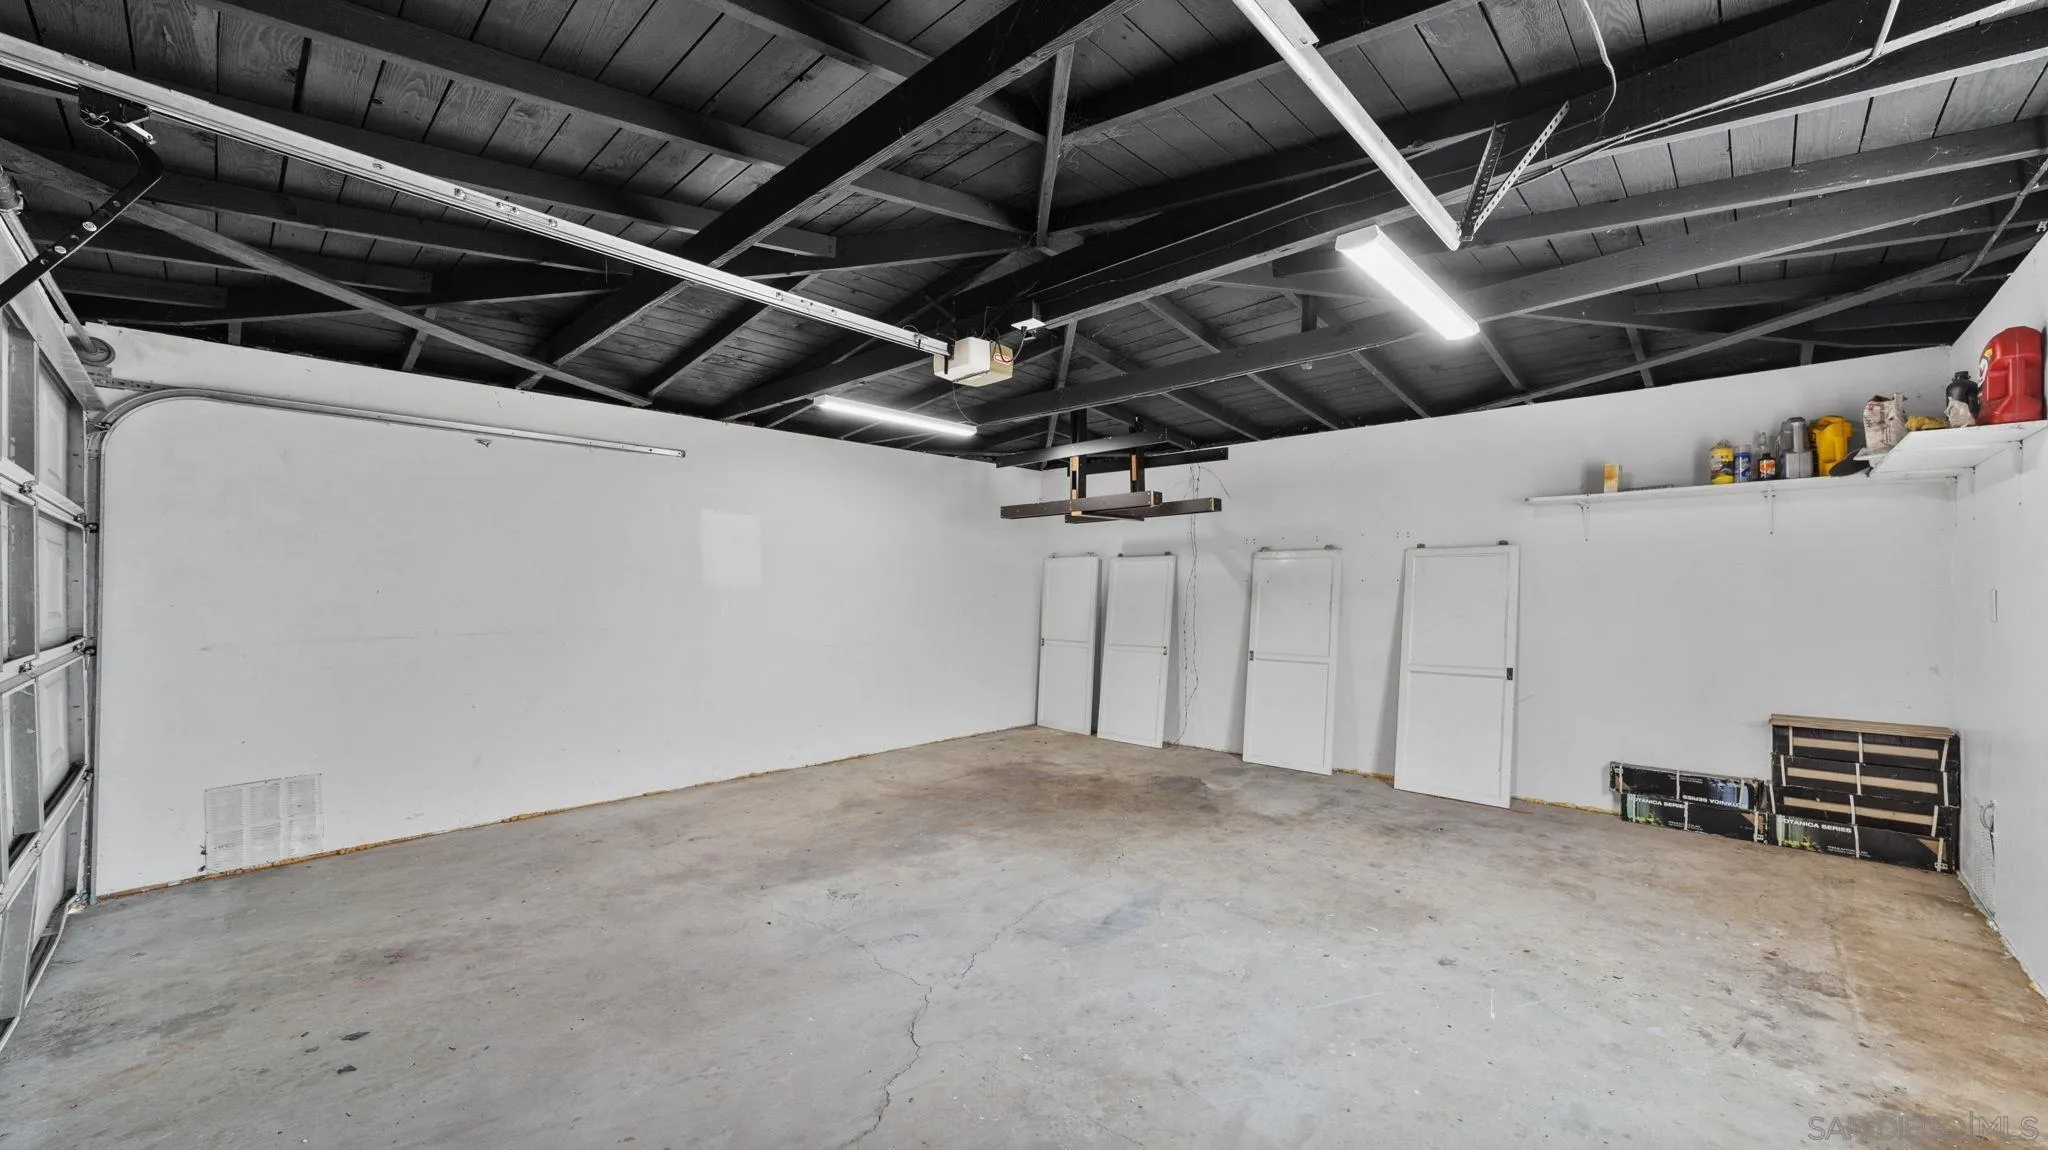
Empty garage with exposed roof framing, concrete floor, and storage doors along the back wall.
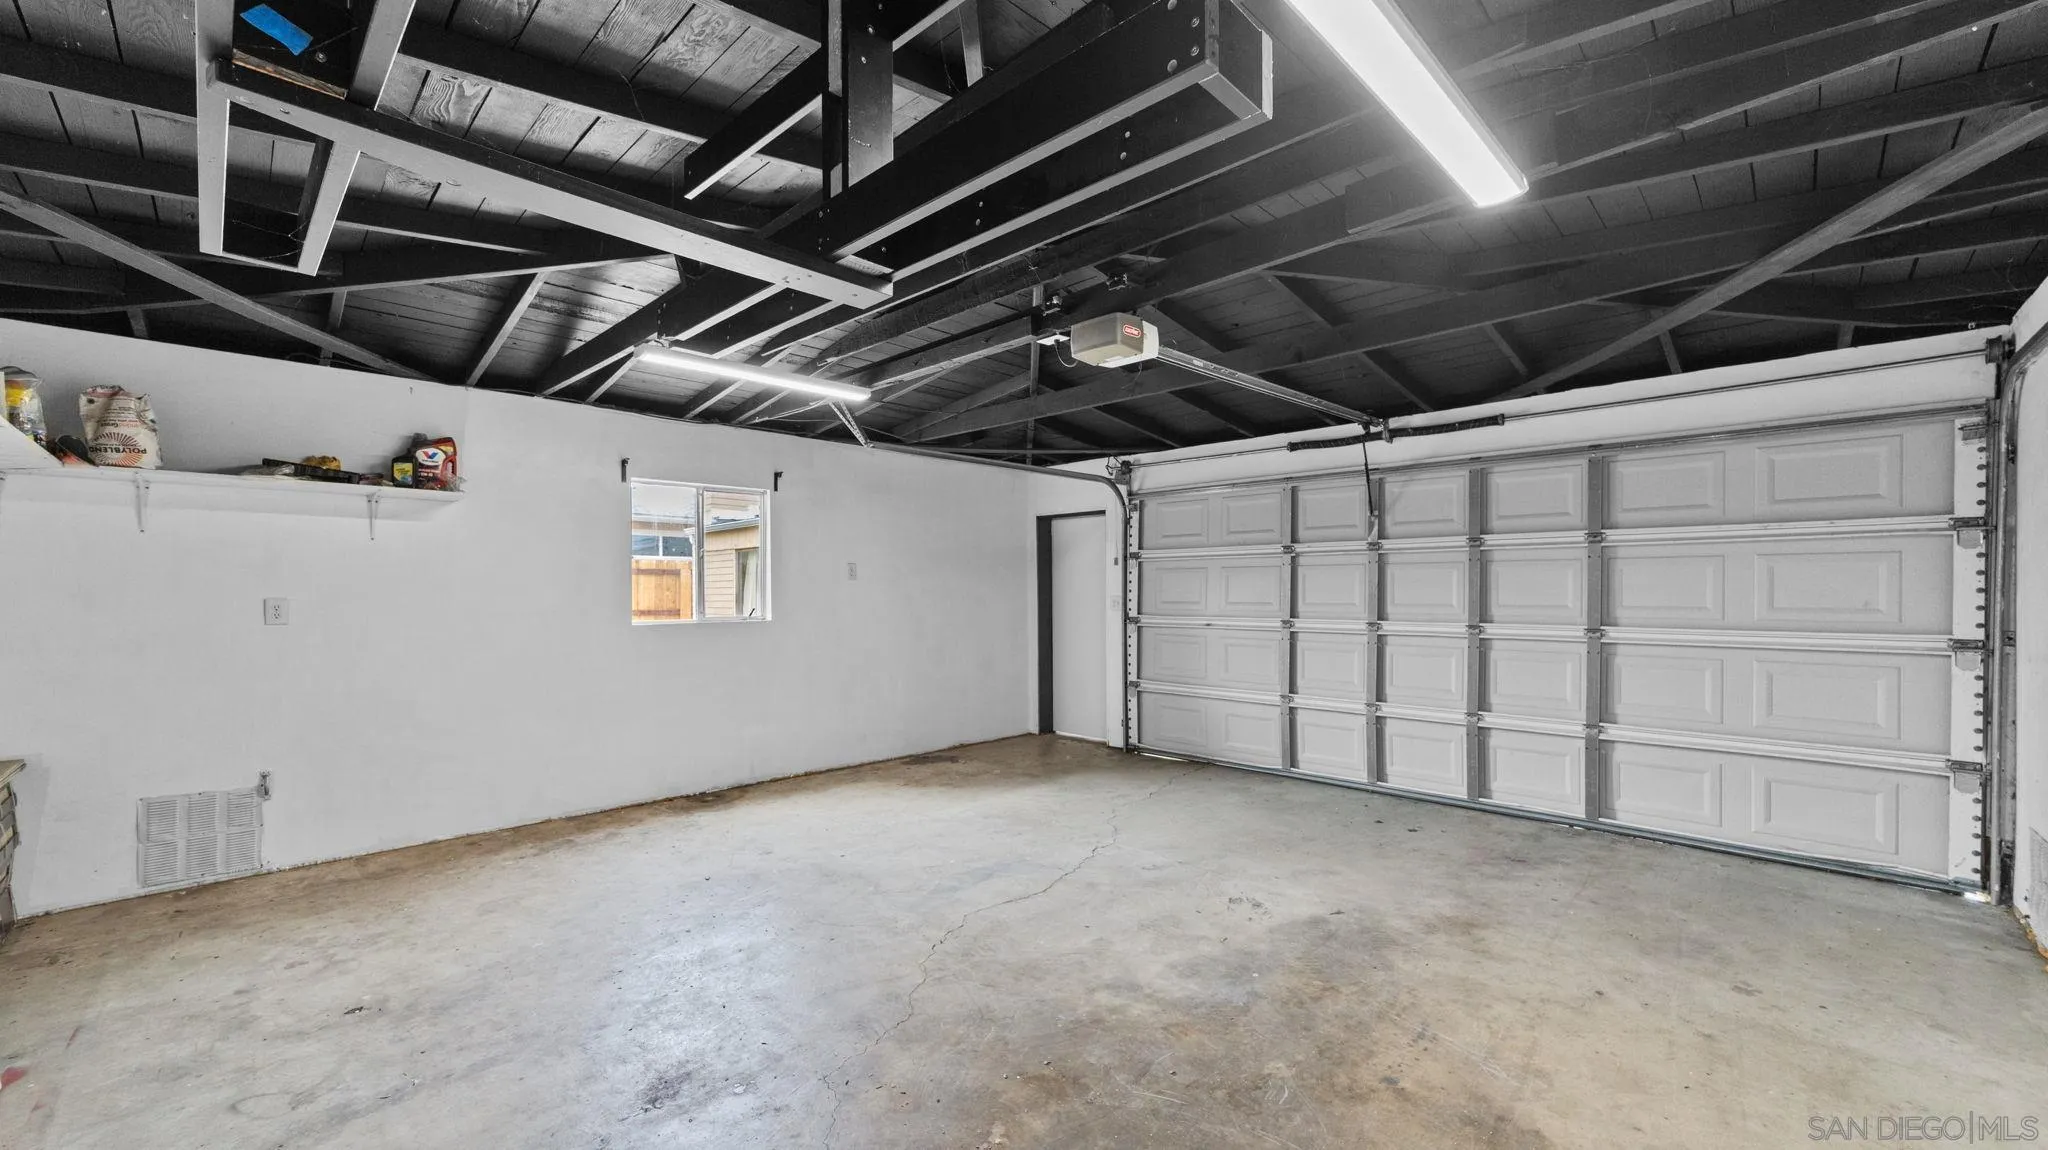
Empty garage with a large sectional door, exposed roof framing, and a concrete floor.
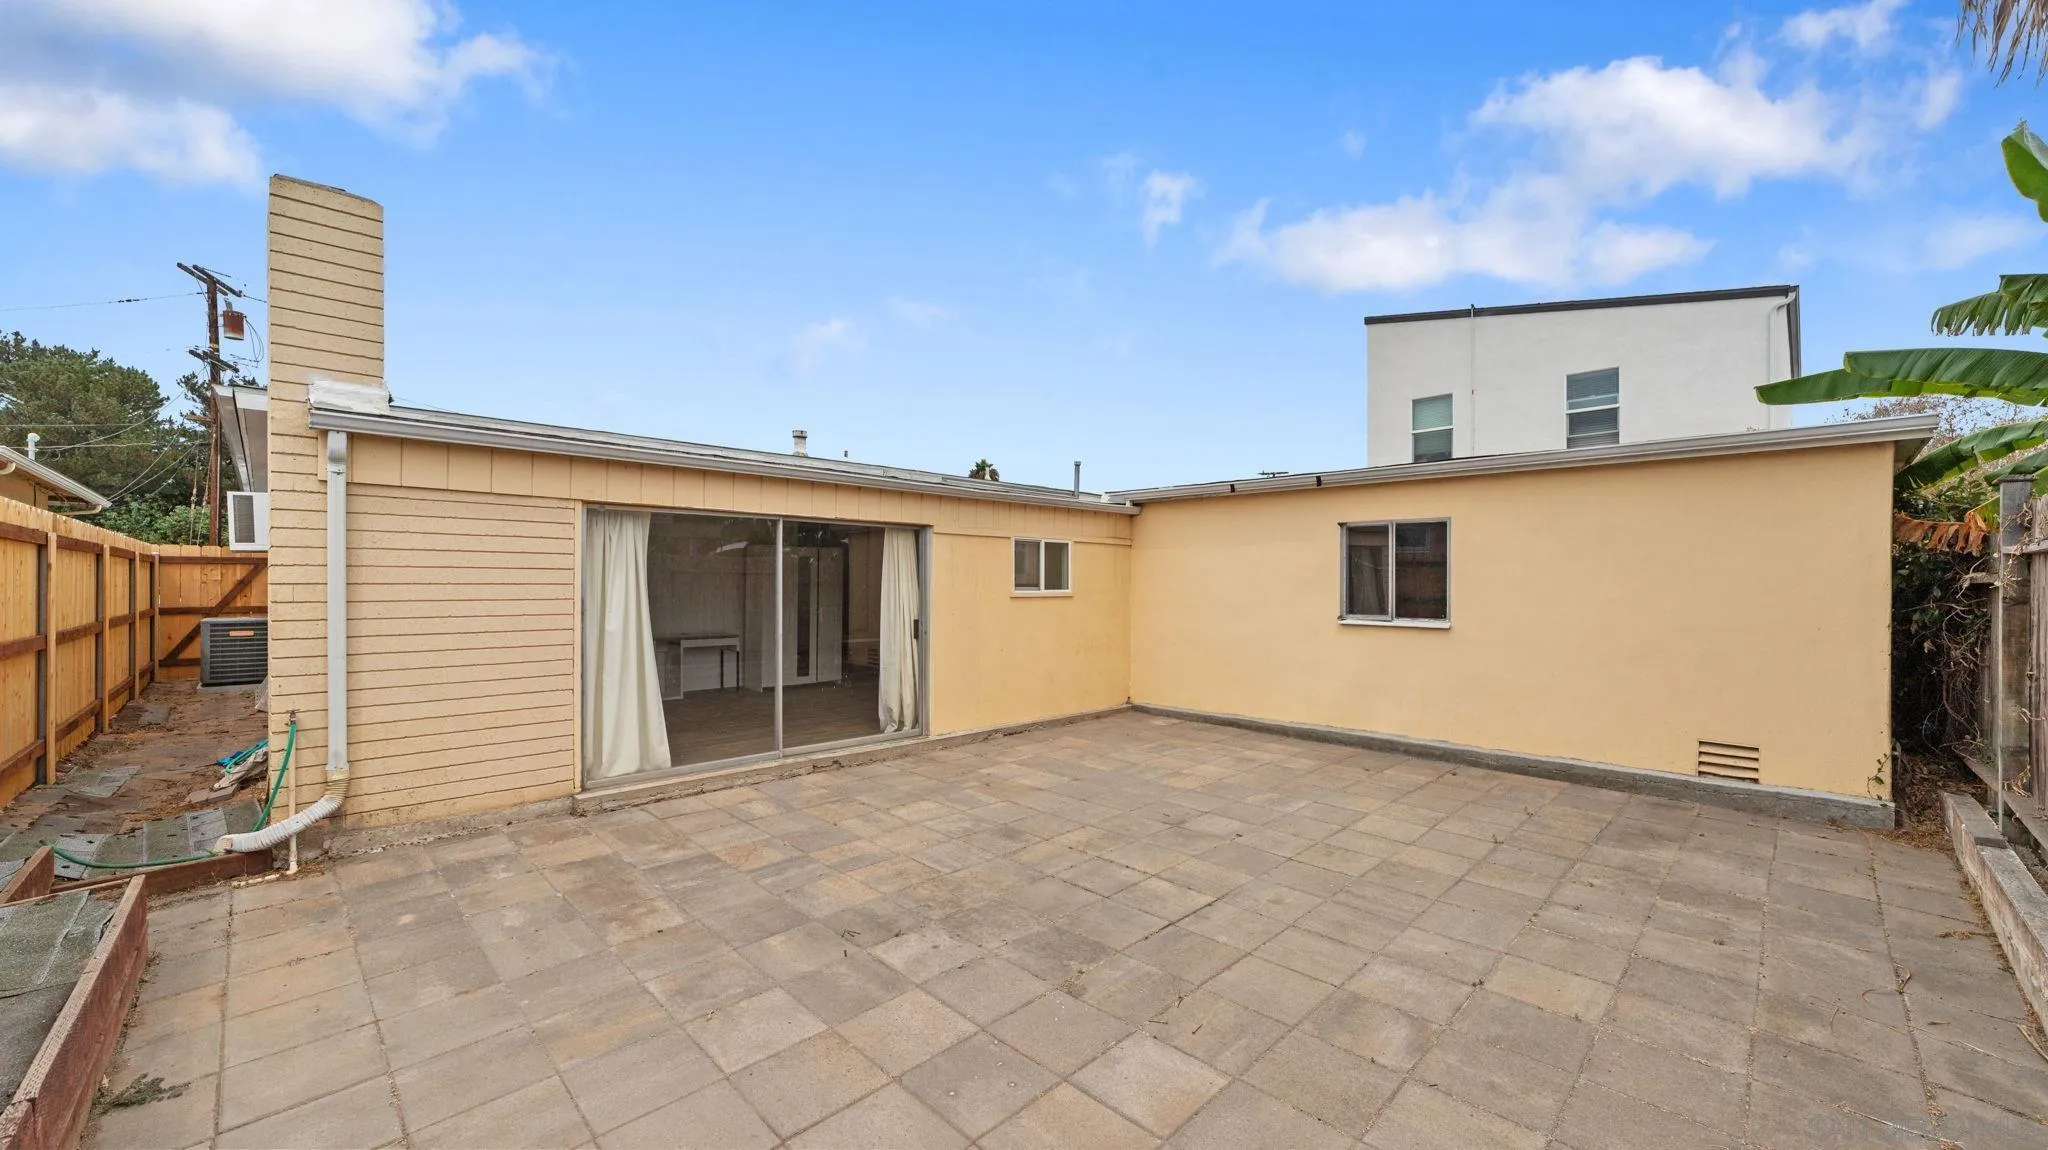
Rear patio with broad stone pavers, sliding glass doors, and a fenced side yard.
Yellow single-story house with a covered porch, stone wall, and curved paver walkway.
Paved backyard patio with a weathered wood fence, palm tree, and banana plants.
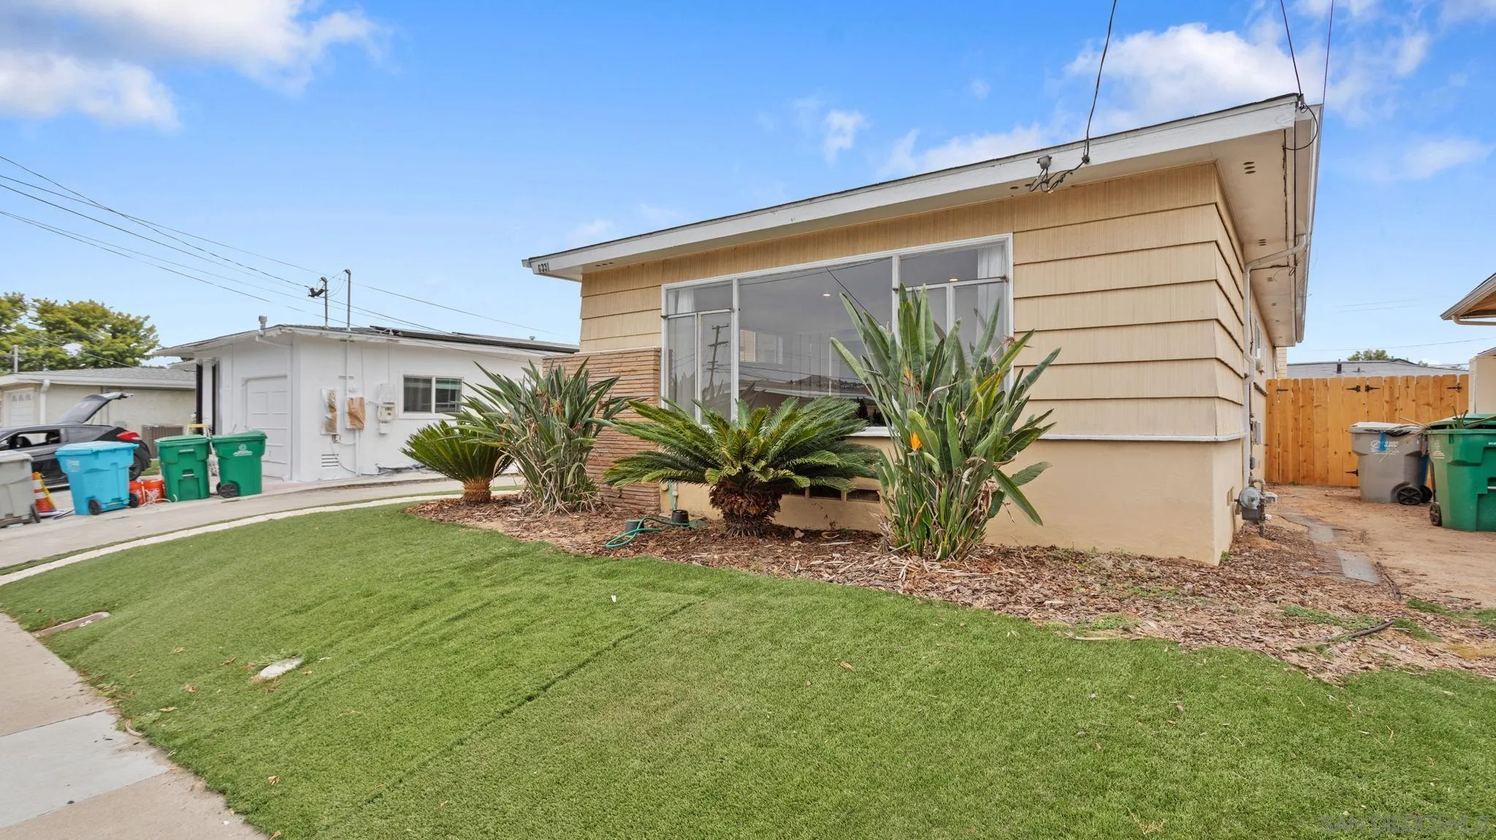
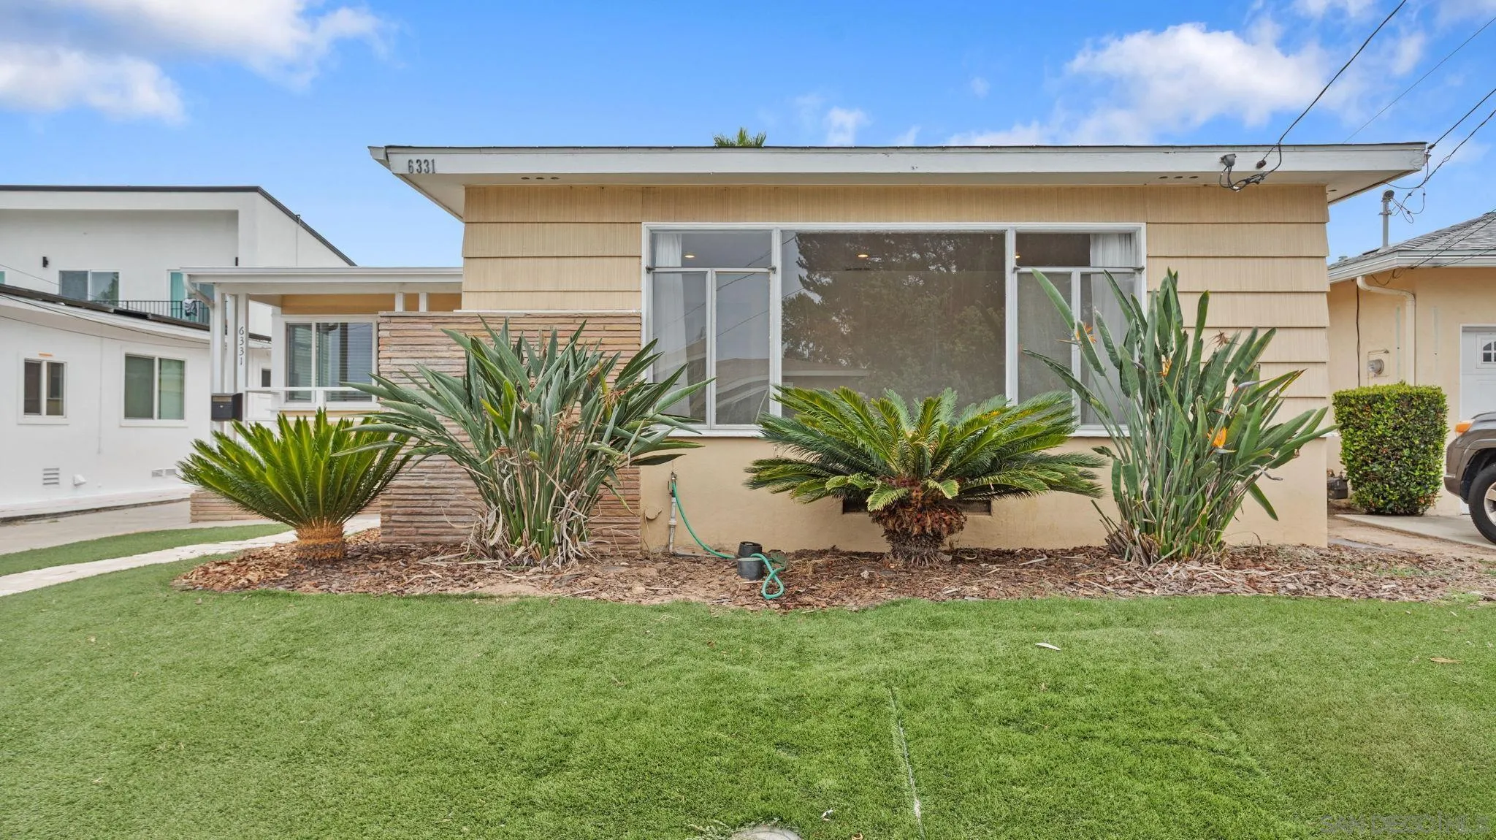
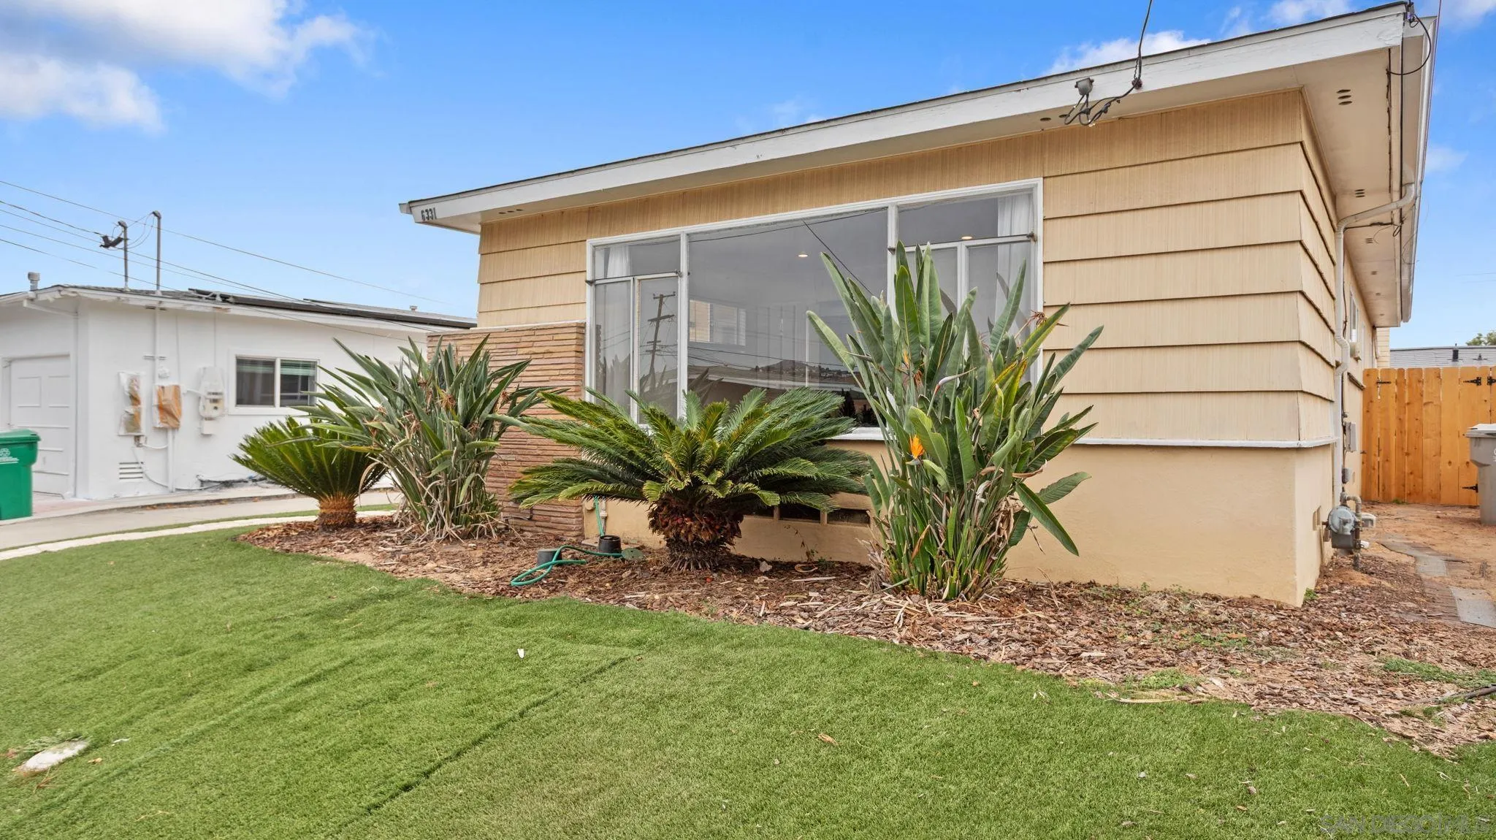
Single-story tan home with a broad front window, tropical garden plants, and a neatly trimmed lawn.
Beige single-story house with a broad front window, tropical landscaping, and a neatly cut lawn.
Single-story home with a broad low roof, large front window, and tropical landscaping.
Tan single-story house with broad windows, tropical landscaping, and a neatly mown lawn.
VIEW PHOTOS
Listed by Key Realty Group Inc., Eric M Meeler, Listing Contact: 336-583-6235 
$989,999

6331 Connie

4 Beds 2 Baths 1,540 Sq.Ft. 5,227.2 Sq.Ft.

Description

Welcome to 6331 Connie Drive, a turnkey single-story home for sale in San Diego's sought-after College East neighborhood, 2 blocks from SDSU, minutes from Lake Murray, and Del Cerro. This 4-bedroom, 2-bath California ranch style home offers 1,540 square feet of bright, open living space with light-filled living, and a well-equipped kitchen with generous storage. The private, fenced backyard is built for easy San Diego living: low-maintenance artificial turf and a paved patio create a ready-made space for entertaining and weekend barbecues, with no weekend yard work. A two-car garage plus an extra-long driveway parking up to four more vehicles is a rare find in the 92115 College Area, with room for a boat, RV, or work van. Forced-air heat, air conditioning, in-home laundry, and true single-level living keep day-to-day life simple. Location is the headline: walk or bike to San Diego State University with a Walk Score of 79, plus quick access to the College Avenue and El Cajon Boulevard corridors, the Trolley Green Line, and I-8 for an easy commute to downtown San Diego or the beaches. Original 1954 charm, and the flexible four-bedroom floor plan carries a proven rental history in one of San Diego's most in-demand submarkets near SDSU, perfect for investors and offering strong income potential alongside everyday livability. Single-story homes near SDSU in the 92115 College Area rarely come to market.

Share Property

Location

6331 Connie, San Diego, CA 92115

Status

Pending
Eric Meeler

Eric Meeler

TITLE

Co-Founder | Team Lead

LICENSE

02086276

David Matranga

David Matranga

TITLE

Broker

LICENSE

02102426

Property Amenities

Interior
Laundry room Electric
Appliances Dishwasher, Disposal, Dryer, Garage Door Opener, Microwave, Refrigerator, Washer, Electric Oven, Electric Range, Electric Stove, Counter Top, Electric Cooking
Total Bedrooms: 4
Full Bathrooms: 2
Area & Lot
Total area 1,540 Sq.Ft.
Lot Area 5,227.2 Sq.Ft.
Living area 1,540 Sq.Ft.
MLS® ID 260021609
Year Built 1954
Type Residential
Status Pending
Exterior
Stories 1
Pool N/K
Air conditioning Central Forced Air
Heat type Forced Air Unit
Water Source Meter on Property
Garage Space 2.0
Sewer Sewer Connected
Parking Detached
Roof Shingle
Finance
Sales Price $989,999
Yellow single-story home with a covered porch, stone wall, attached garage, and landscaped front lawn.

360 Virtual Tour

Take a tour of this property
Yellow single-story home with a covered porch, stone wall, attached garage, and landscaped front lawn.

Schedule a Showing

We would love to show you our beautiful property. Please select your preferred date and time below. An agent will be in touch shortly to confirm your appointment.

Schedule a Showing

We would love to show you our beautiful property. Please select your preferred date and time below. An agent will be in touch shortly to confirm your appointment.

Thank you for your interest in 6331 Connie, San Diego, CA 92115. We are reviewing your request and will be in touch shortly!

Mortgage Calculator

Estimate your monthly mortgage payment, including the principal and interest, property taxes, and HOA. Adjust the values to generate a more accurate rate.

All estimates are provided for informational purposes only. Actual amounts may vary.
$0,000 Your Payment 20 15 65
$0,000 Your Payment

San Diego

Work With Us

We are here 24/7 to assist you with your home buying and selling needs from start to finish.